143 SE 30th TER, Cape Coral, FL 33904
- $229,900
- 3
- BD
- 2
- BA
- 1,248
- SqFt




- List Price
- $229,900
- Listing Price
- $229,900
- Price Change
- ▼ $10,000 1789196065
- MLS#
- 226026885
- Status
- ACTIVE
- Bedrooms
- 3
- Beds + Den
- 3 Bed
- Bathrooms
- 2
- Living Sq. Ft
- 1,248
- Property Class
- Single Family Residential
- Building Design
- Single Family Residence
- Status Type
- Resale Property
- County
- Lee
- Region
- CC13 - Cape Coral Unit 19-21,25,26,89
- Development
- Cape Coral
- Subdivision
- Cape Coral
Property Description
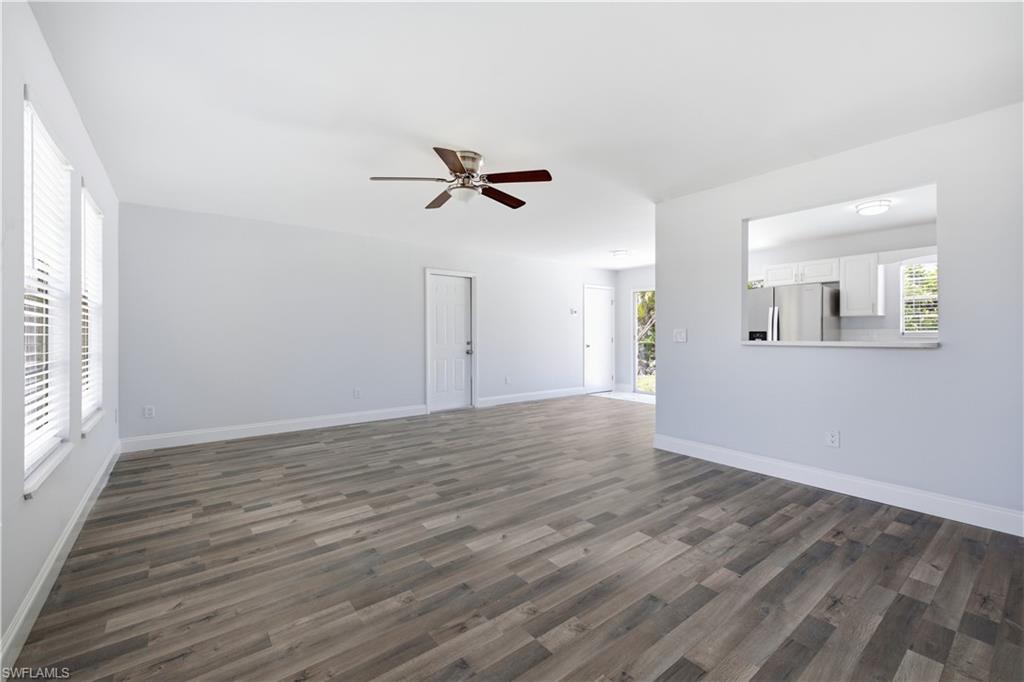
One or more photo(s) has been virtually staged, AI generated or rendered. Welcome to this beautifully remodeled **3-bedroom, 2-bathroom pool home** in the heart of Cape Coral! Every detail of this home has been thoughtfully updated, offering a perfect blend of modern style, comfort, and functionality. Step inside to discover a bright, open-concept floor plan featuring luxury finishes, updated flooring, a stunning kitchen with upgraded cabinetry, quartz countertops, stainless steel appliances, and beautifully renovated bathrooms. The spacious living areas flow seamlessly to the outdoor oasis, where you'll find a sparkling pool and a generous lanai—perfect for entertaining, relaxing, or enjoying Florida's year-round sunshine. The primary suite offers a private retreat with a fully updated en-suite bathroom, while two additional bedrooms provide ample space for family, guests, or a home office. Ideally located in the heart of Cape Coral, you'll enjoy convenient access to shopping, dining, parks, schools, entertainment, and the area's beautiful beaches and waterways. Whether you're looking for your primary residence, a seasonal getaway, or an investment opportunity, this move-in-ready home checks all the boxes. Schedule your private showing today and experience the best of Southwest Florida living!
/u.realgeeks.media/yournapleshomesearch/Logo_1-min.png)
Additional Information
- Year Built
- 1982
- Garage Spaces
- 1
- furnished
- Unfurnished
- Pets
- Yes
- Amenities
- None
- Community Type
- Non-Gated
- View
- Landscaped Area
- Boat Access
- None
- Waterfront Description
- None
- Pool
- Yes
- Building Description
- 1 Story/Ranch
- Acres
- 0.23
- Restrictions
- None
- Rear Exposure
- N
- Roof
- Shingle
- Flooring
- Laminate
- Exterior Features
- Open Porch/Lanai
- Water
- Central
- Cooling
- Ceiling Fan(s), Central Electric
- Interior Features
- Built-In Cabinets
- Equipment/Appliances Included
- Auto Garage Door, Refrigerator/Freezer
- Rooms
- Family Room, Open Porch/Lanai
- Tax Year
- 2025
Mortgage Calculator
Courtesy of Knowledge Base Real Estate.
 The data relating to real estate for sale on this web site comes in part from the Broker Reciprocity Program (BR Program) of M.L.S. of Naples, Inc. Properties listed with brokerage firms other than this company are marked with the BR Program Icon or the BR House Icon and detailed information about them includes the name of the listing brokers. The properties displayed may not be all the properties available through the BR Program. The information provided is for consumers’ personal, non-commercial use and may not be used for any other purpose.