329 SW 26th PL, Cape Coral, FL 33991
- $730,000
- 4
- BD
- 3
- BA
- 1,950
- SqFt







- List Price
- $730,000
- Listing Price
- $730,000
- MLS#
- 226026635
- Status
- PENDING
- Bedrooms
- 4
- Beds + Den
- 4 Bed
- Bathrooms
- 3
- Living Sq. Ft
- 1,950
- Property Class
- Single Family Residential
- Building Design
- Single Family Residence
- Status Type
- New Construction
- County
- Lee
- Region
- CC42 - Cape Coral Unit 50,54,51,52,53,
- Development
- Cape Coral
- Subdivision
- Cape Coral
Property Description
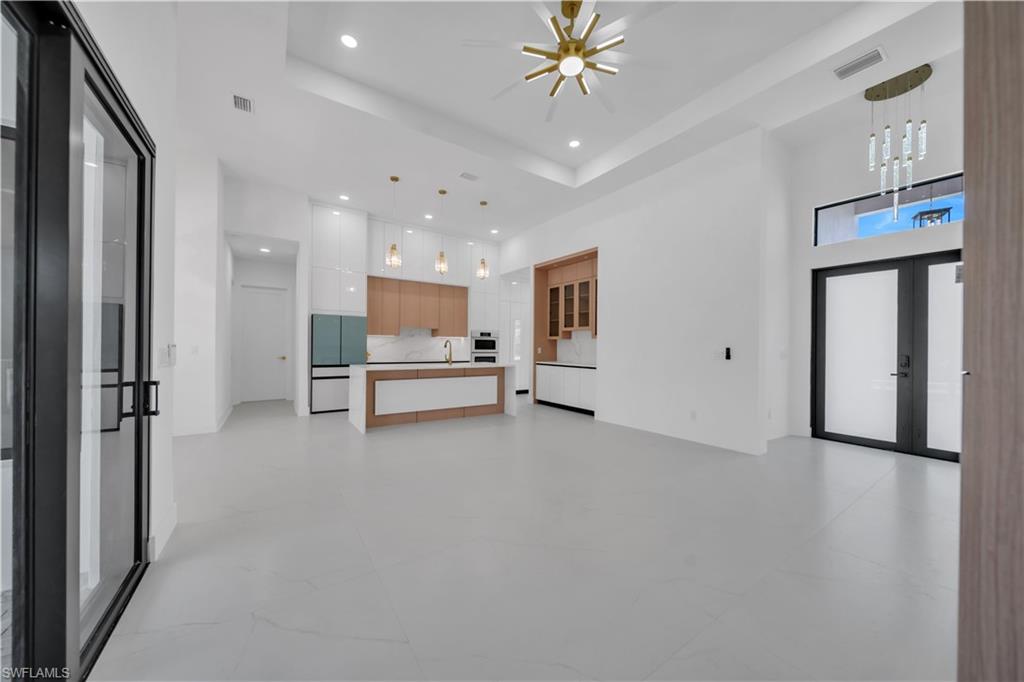
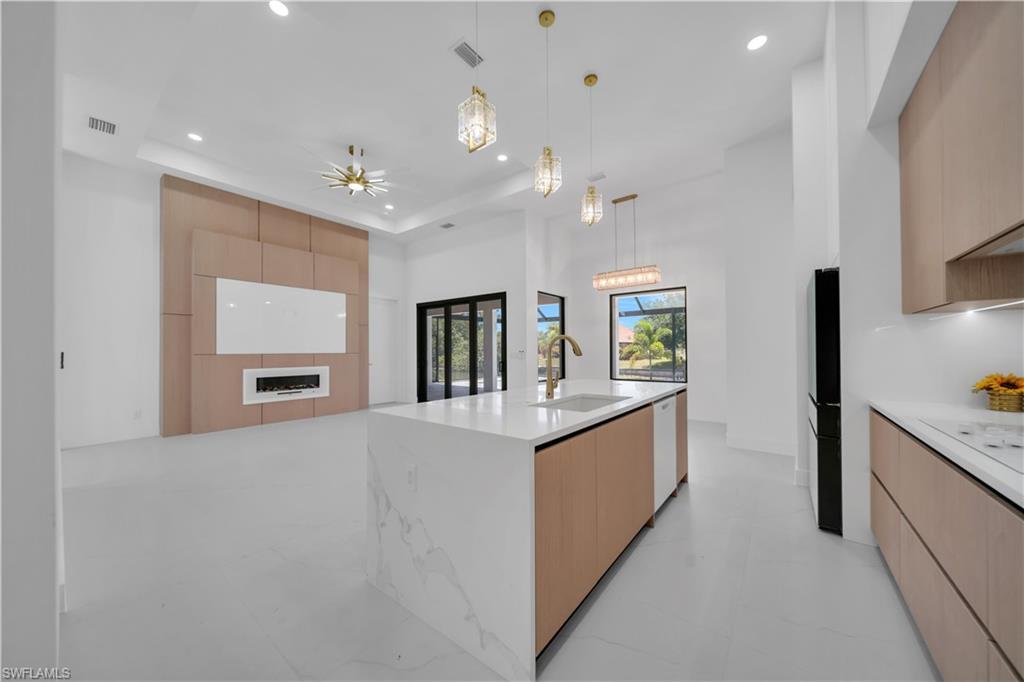
One or more photo(s) has been virtually staged, AI generated or rendered. Welcome to 329 SW 26th Place, a beautifully upgraded 4-bedroom, 3-bathroom home offering 1,950 sq ft under air in one of North Cape Coral's most desirable pockets. From the moment you walk in, custom craftsmanship sets this home apart starting with a fully custom kitchen designed for both everyday living and entertaining. The spa-inspired bathrooms feature heated floors, a rare and luxurious touch that elevates the entire home. The expanded living room build-out creates additional space to gather, relax, or entertain, while the private inground pool anchors an outdoor space made for Florida living year-round. With 4 full bedrooms and 3 full bathrooms, there's room for family, guests, or a home office setup. Located within walking distance to Jim Jeffers Park and Oasis Elementary North, this home combines quality construction with an unbeatable North Cape Coral location. Homes with this level of custom detail heated bathroom floors, a designer kitchen, and a thoughtfully expanded living area rarely come to market. Schedule your private showing today. **Photos are from alternate location contact listing agent for property specific finishes additional locations also available**
/u.realgeeks.media/yournapleshomesearch/Logo_1-min.png)
Additional Information
- Year Built
- 2026
- Garage Spaces
- 3
- furnished
- Unfurnished
- Pets
- Yes
- Amenities
- Guest Room, Internet Access
- Community Type
- No Subdivision, Non-Gated
- View
- Canal, Creek/Stream, Lagoon, Mangroves, Pond, Water
- Boat Access
- None
- Waterfront Description
- Canal Front, Creek, Fresh Water
- Pool
- Yes
- Building Description
- 1 Story/Ranch
- Acres
- 0.35
- Restrictions
- No Commercial
- Rear Exposure
- SW
- Roof
- Shingle
- Flooring
- Tile
- Exterior Features
- Open Porch/Lanai, Screened Lanai/Porch
- Water
- Central
- Cooling
- Ceiling Fan(s), Central Electric
- Interior Features
- Built-In Cabinets, Closet Cabinets, Coffered Ceiling(s), Fireplace, Foyer, Pantry, Smoke Detectors
- Equipment/Appliances Included
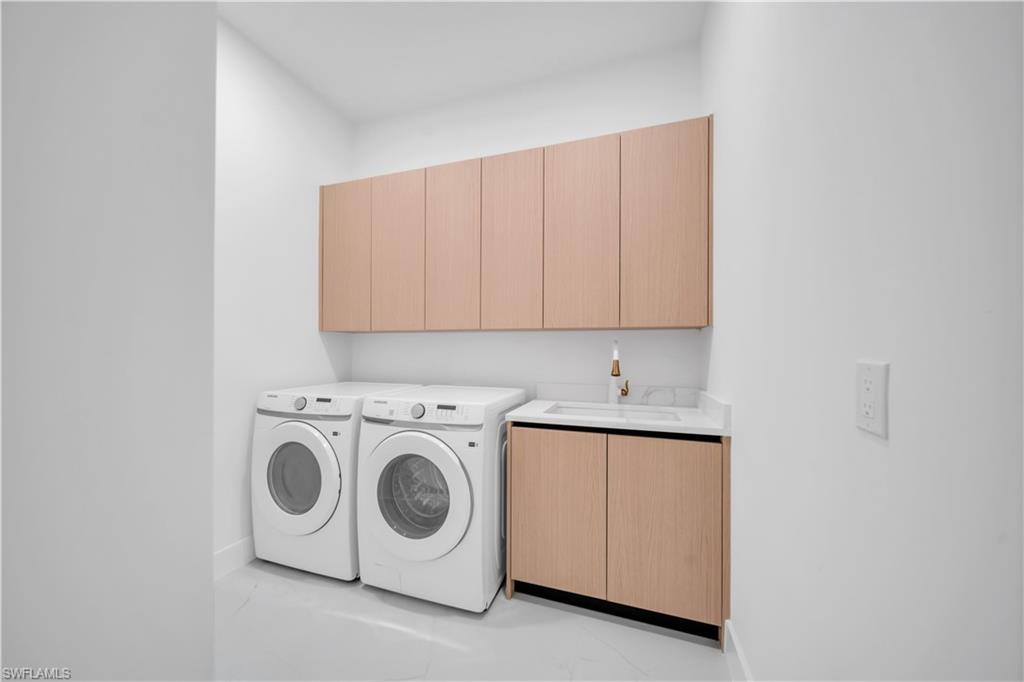
- Auto Garage Door, Cooktop, Dishwasher, Disposal, Dryer, Freezer, Refrigerator, Refrigerator/Freezer, Refrigerator/Icemaker, Tankless Water Heater, Wall Oven, Washer, Washer/Dryer Hookup
- Rooms
- Open Porch/Lanai, Screened Lanai/Porch
- Tax Year
- 2025
Mortgage Calculator
Courtesy of Exp Realty, LLC.
 The data relating to real estate for sale on this web site comes in part from the Broker Reciprocity Program (BR Program) of M.L.S. of Naples, Inc. Properties listed with brokerage firms other than this company are marked with the BR Program Icon or the BR House Icon and detailed information about them includes the name of the listing brokers. The properties displayed may not be all the properties available through the BR Program. The information provided is for consumers’ personal, non-commercial use and may not be used for any other purpose.