20099 Corkscrew Shores BLVD, Estero, FL 33928
- $1,399,000
- 3
- BD
- 3
- BA
- 2,488
- SqFt




- List Price
- $1,399,000
- Listing Price
- $1,399,000
- MLS#
- 226022292
- Status
- PENDING
- Bedrooms
- 3
- Beds + Den
- 3+Den
- Bathrooms
- 3
- Living Sq. Ft
- 2,488
- Property Class
- Single Family Residential
- Building Design
- Single Family Residence
- Status Type
- Resale Property
- County
- Lee
- Region
- ES03 - Estero
- Development
- Corkscrew Shores
- Subdivision
- Corkscrew Shores
Property Description
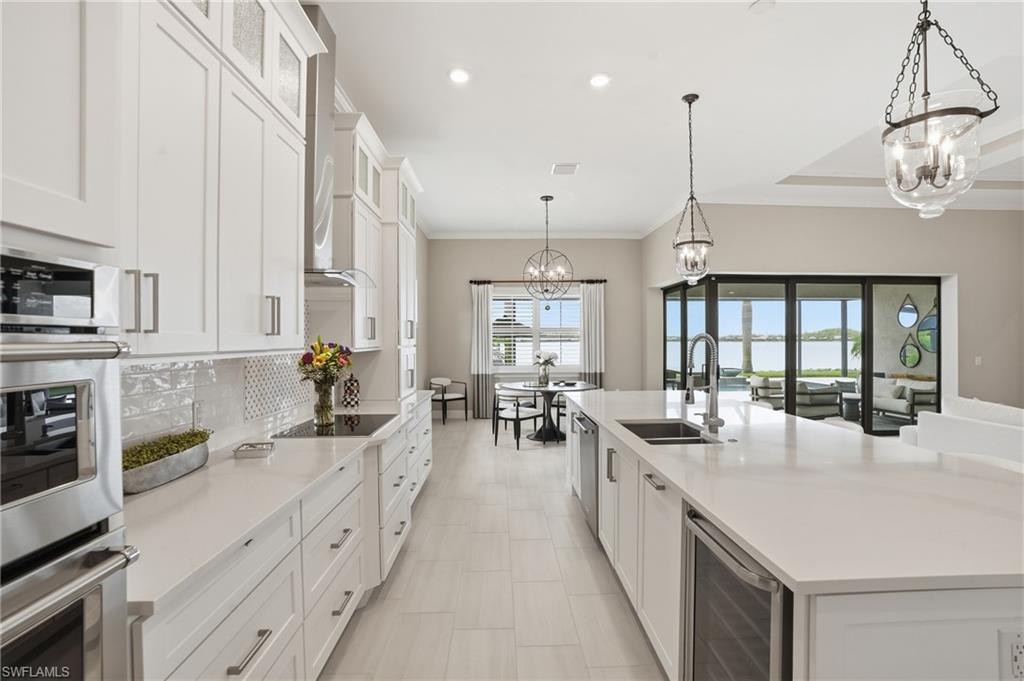
Experience luxury lakefront living in one of Southwest Florida's most sought-after resort communities. Perfectly positioned on a premium homesite with coveted southern exposure & breathtaking views of Corkscrew Shores' spectacular 240-acre lake, this highly upgraded Pinnacle floor plan offers 3 beds plus a den, 3 full baths, 2,488 sq. ft. of living space, and an exceptional indoor-outdoor lifestyle. The open-concept floor plan showcases soaring tray ceilings, 12x24 tile flooring, crown molding, plantation shutters, hurricane impact windows and doors, designer lighting, and expansive zero-corner sliding glass doors that seamlessly connect the interior to the outdoor living area. The custom gourmet kitchen is a showpiece, featuring an oversized 12-foot quartz island, extra-tall white shaker cabinetry with stacked glass display cabinets, KitchenAid stainless steel appliances, wall ovens, cooktop, wine cooler, walk-in custom pantry, and abundant storage. The spacious dining and great room capture stunning long lake views from nearly every angle. Retreat to the luxurious owner's suite featuring a custom walk-in closet system and a beautifully updated spa-inspired bath with dual vanities, quartz countertops, lighted mirrors, and frameless glass shower . A private den with French doors provides the ideal home office, media room, or guest overflow space. Outdoor living is where this home truly shines. The oversized covered lanai features remote-controlled storm screens, a picture-frame cage, travertine decking, professional landscape lighting, and an expansive saltwater pool with sun shelf and dual waterfalls. Enjoy unobstructed panoramic views across the lake toward the community pier and amenity island—creating one of the most picturesque waterfront settings in Corkscrew Shores. The extended 3-car garage is loaded with upgrades including epoxy flooring, EV charger, air conditioning, built-in storage systems, utility sink, ceiling-mounted bike storage, overhead storage racks, attic access with built-in storage, additional outlets and lighting, and a custom double-door storage closet. Additional features include a whole-house water softening system, upgraded laundry room cabinetry with removable countertop access, enhanced garage organization systems, custom closet built-ins, professional landscaping, and outdoor accent lighting. Corkscrew Shores offers a resort lifestyle centered around a 240-acre recreational lake. Residents enjoy a lakefront clubhouse situated on a private island, The Captain's Club restaurant and bar, resort-style pool and spa, 24-hour fitness, tennis, pickleball, bocce, fishing pier, fire pit, kayak/canoe launch, & a vibrant social calendar. This is a rare opportunity to own a highly upgraded lakefront pool home with southern exposure, panoramic water views, hurricane impact windows, a 3-car air-conditioned garage, NO CDD, LOW HOA Fees, & resort-style amenities in one of Estero's premier gated communities.
/u.realgeeks.media/yournapleshomesearch/Logo_1-min.png)
Additional Information
- Year Built
- 2019
- Garage Spaces
- 3
- furnished
- Negotiable
- Pets
- Limits
- Amenities
- Basketball Court, Barbecue, Bocce Court, Business Center, Clubhouse, Park, Pool, Community Room, Fitness Center, Fishing Pier, Internet Access, Pickleball, Play Area, Restaurant, Shuffleboard Court, Sidewalk, Streetlight, Tennis Court(s), Underground Utility
- Community Type
- Gated, Tennis
- View
- Lake
- Boat Access
- None
- Waterfront Description
- Lake
- Pool
- Yes
- Building Description
- 1 Story/Ranch
- Acres
- 0.24
- Restrictions
- Architectural, Deeded
- Rear Exposure
- S
- Roof
- Tile
- Flooring
- Carpet, Tile
- Exterior Features
- Screened Lanai/Porch
- Water
- Central
- Cooling
- Central Electric
- Interior Features
- Built-In Cabinets, Closet Cabinets, Custom Mirrors, Foyer, French Doors, Pantry, Pull Down Stairs, Smoke Detectors
- Equipment/Appliances Included
- Auto Garage Door, Cooktop - Electric, Dishwasher, Disposal, Dryer, Microwave, Refrigerator/Freezer, Self Cleaning Oven, Smoke Detector, Wall Oven, Washer, Wine Cooler
- Rooms
- Den - Study, Family Room, Great Room, Guest Bath, Guest Room, Laundry in Residence, Screened Lanai/Porch
- Tax Year
- 2025
- Total Annual Recurring Fees
- $7608
- Master HOA Fee
- $1782
- Master HOA Fee Frequency
- Quarterly
Mortgage Calculator
Courtesy of Premiere Plus Realty Company.
 The data relating to real estate for sale on this web site comes in part from the Broker Reciprocity Program (BR Program) of M.L.S. of Naples, Inc. Properties listed with brokerage firms other than this company are marked with the BR Program Icon or the BR House Icon and detailed information about them includes the name of the listing brokers. The properties displayed may not be all the properties available through the BR Program. The information provided is for consumers’ personal, non-commercial use and may not be used for any other purpose.