2831 Via Piazza LOOP, Fort Myers, FL 33905
- $595,000
- 5
- BD
- 4.5
- BA
- 3,107
- SqFt




- List Price
- $595,000
- Listing Price
- $595,000
- MLS#
- 226022271
- Status
- PENDING
- Bedrooms
- 5
- Beds + Den
- 5 Bed
- Bathrooms
- 4.5
- Living Sq. Ft
- 3,107
- Property Class
- Single Family Residential
- Building Design
- Single Family Residence
- Status Type
- Resale Property
- County
- Lee
- Region
- FM22 - Fort Myers City Limits
- Development
- The Forum
- Subdivision
- Promenade West
Property Description
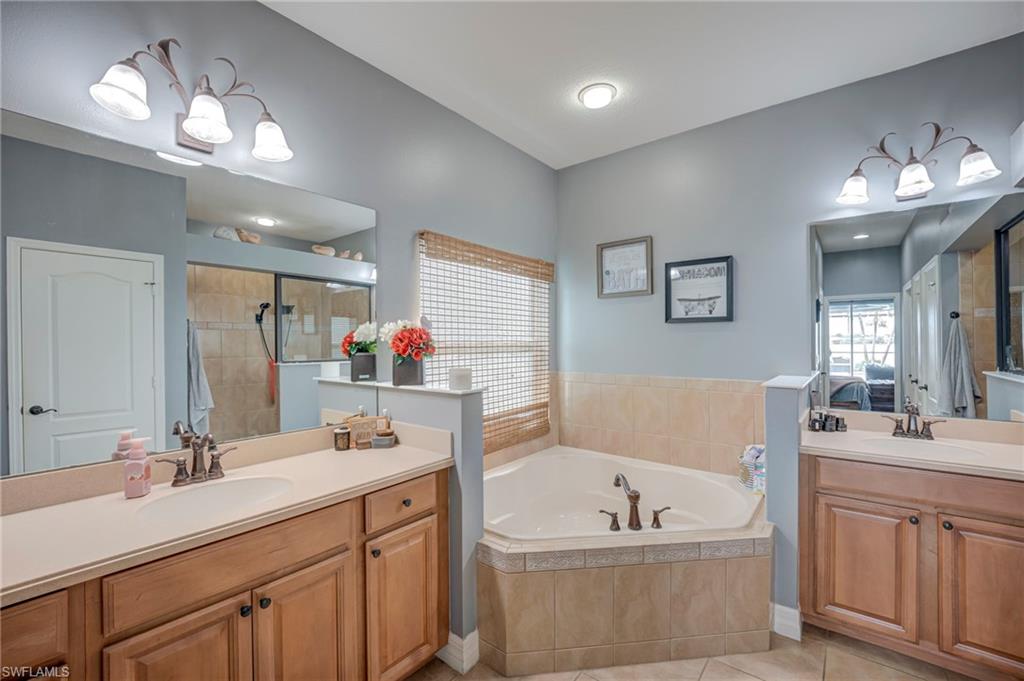
Welcome to one of the most unique and customized home in the community, offering BREATHTAKING WIDE LAKE VIEWS, coveted SOUTHWEST REAR EXPOSURE, and exceptional energy efficiency thanks to a SOLAR ENERGY SYSTEM that keeps electric bills remarkably low—currently averaging approximately $40 PER MONTH WITH FPL. Meticulously maintained, this stunning residence also features a NEW TILE ROOF, FRESH EXTERIOR PAINT, and beautiful curb appeal.***NOT IN A FLOOD ZONE*** Inside, you'll discover a MODIFIED FLOOR PLAN enhanced with extensive CUSTOM WOODWORKING, designer finishes, plantation shutters, crown molding, built-ins, and architectural details rarely found in today's market. The spacious design creates the perfect environment for both everyday living while showcasing beautiful lake views from multiple rooms. The kitchen is designed to impress, featuring granite countertops, stainless steel appliances, abundant cabinetry, a center island, and custom touches throughout. Adjacent dining and living areas flow seamlessly together, creating a warm and an inviting atmosphere. The owner's suite is a true retreat with elegant finishes(BAMBOO WOOD FLOORING), peaceful water views, and direct access to the lanai. The show-stopping feature is the BEDROOM-SIZED WALK-IN CLOSET—a dream come true for anyone who loves fashion, organization, and luxury. With extensive custom storage and room to spare, this incredible space offers the kind of closet typically found only in high-end estates. Perhaps the most unforgettable feature of the home is the incredible HIDDEN ROOM concealed behind a stunning FLOOR-TO-CEILING CUSTOM BOOKSHELF WITH ROLLING LADDER. Behind the secret door awaits an impressive MAN CAVE/GAME ROOM complete with its own FULL BATHROOM AND WALK-IN CLOSET. Whether used as a media room, sports lounge, home office, hobby room or guest retreat, it is truly a one-of-a-kind feature that will leave a lasting impression on every visitor. This home uniquely satisfies both lifestyles. The extraordinary owner's suite and massive custom closet create a luxury retreat any diva would adore, while the hidden man cave offers the ultimate private escape. This is a home that truly PACIFIES A MAN'S HEART AND A WOMAN'S HEART WITHOUT COMPROMISE. Step outside to your private resort-style lanai featuring a sparkling HEATED, SALTWATER POOL AND SPA overlooking the expansive lake. The highly desirable southwest exposure delivers abundant sunshine throughout the day and spectacular sunsets each evening, creating the perfect backdrop for relaxing or entertaining. Wide water views provide a sense of openness, privacy, and tranquility rarely found in today's market. Combining CUSTOM CRAFTSMANSHIP, LUXURY UPGRADES, ENERGY EFFICIENCY, A NEW TILE ROOF, SOLAR POWER, A SECRET ROOM, SALTWATER POOL & SPA, and INCREDIBLE LAKEFRONT VIEWS, this remarkable residence offers a lifestyle unlike any other. Homes with this level of character and creativity are rarely available!
/u.realgeeks.media/yournapleshomesearch/Logo_1-min.png)
Additional Information
- Year Built
- 2007
- Garage Spaces
- 3
- furnished
- Unfurnished
- Pets
- Limits
- Amenities
- Sidewalk, Streetlight, Underground Utility
- Community Type
- Gated
- View
- Lake
- Boat Access
- None
- Waterfront Description
- Fresh Water, Lake
- Pool
- Yes
- Building Description
- 2 Story
- Acres
- 0.26
- Restrictions
- Architectural, Deeded, No Commercial, No RV
- Rear Exposure
- SW
- Roof
- Tile
- Flooring
- Laminate, Tile, Wood
- Exterior Features
- Screened Lanai/Porch, Built-In Gas Fire Pit
- Water
- Central
- Cooling
- Ceiling Fan(s), Central Electric
- Interior Features
- Built-In Cabinets, Closet Cabinets, Foyer, Pantry, Tray Ceiling(s), Volume Ceiling, Walk-In Closet(s), Window Coverings
- Equipment/Appliances Included
- Auto Garage Door, Dishwasher, Disposal, Dryer, Microwave, Range, Refrigerator, Solar Panels, Washer, Washer/Dryer Hookup
- Rooms
- Den - Study, Great Room, Guest Bath, Guest Room, Home Office, Laundry in Residence, Media Room, Screened Lanai/Porch
- Tax Year
- 2025
- Total Annual Recurring Fees
- $2248
- HOA Fee
- $416
- Master HOA Fee
- $584
- Master HOA Fee Frequency
- Annually
- Elementary School
- School Choice
- Middle School
- School Choice
- High School
- School Choice
Mortgage Calculator
Courtesy of Keller Williams Elite Realty.
 The data relating to real estate for sale on this web site comes in part from the Broker Reciprocity Program (BR Program) of M.L.S. of Naples, Inc. Properties listed with brokerage firms other than this company are marked with the BR Program Icon or the BR House Icon and detailed information about them includes the name of the listing brokers. The properties displayed may not be all the properties available through the BR Program. The information provided is for consumers’ personal, non-commercial use and may not be used for any other purpose.