7397 Byrons WAY, Naples, FL 34113
- $2,150,000
- 4
- BD
- 4.5
- BA
- 3,482
- SqFt






- List Price
- $2,150,000
- Listing Price
- $2,150,000
- MLS#
- 226021005
- Status
- PENDING
- Bedrooms
- 4
- Beds + Den
- 4+Den
- Bathrooms
- 4.5
- Living Sq. Ft
- 3,482
- Property Class
- Single Family Residential
- Building Design
- Single Family Residence
- Status Type
- Resale Property
- County
- Collier
- Region
- NA19 - Lely Area
- Development
- Lely Resort
- Subdivision
- Classics
Property Description
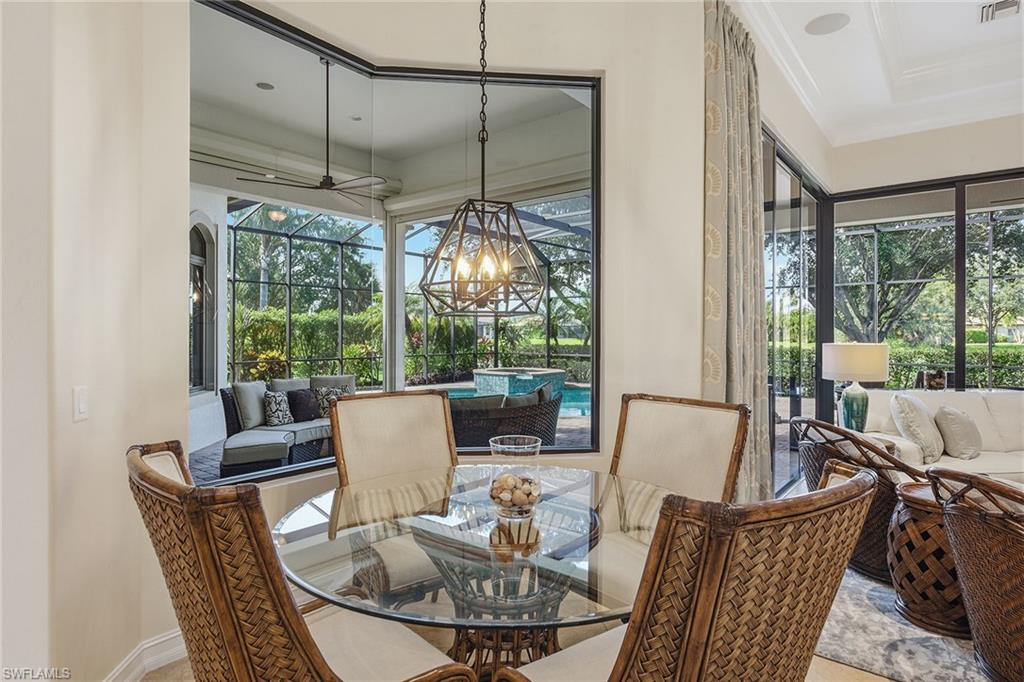
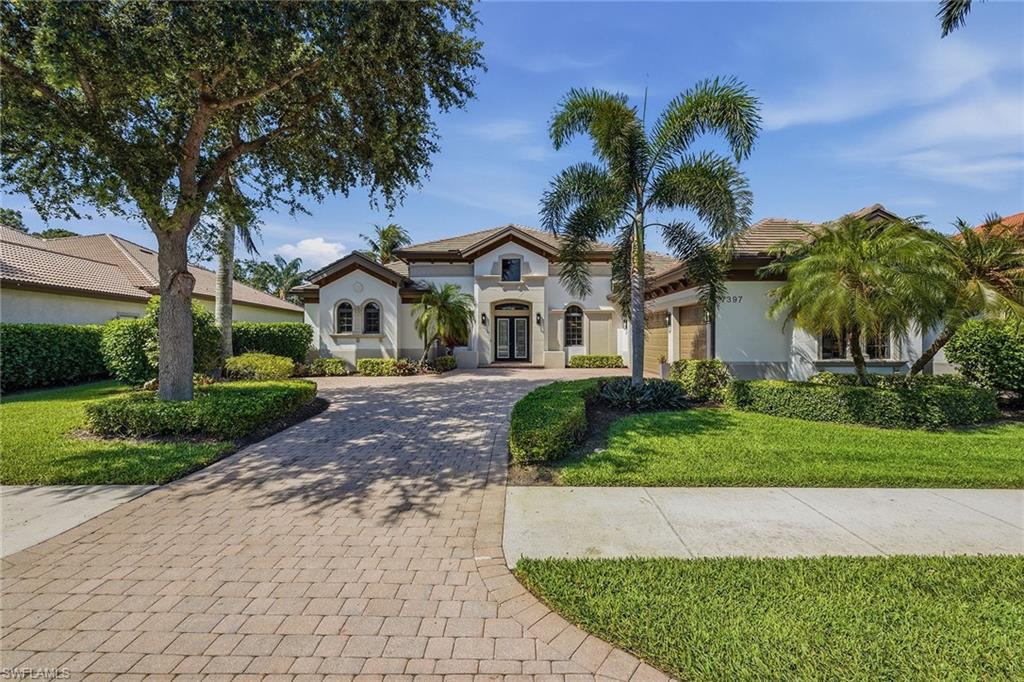
Enjoy sweeping golf course views and effortless indoor-outdoor living from the expansive screened lanai of this beautifully designed residence in Naples. Offering a covered outdoor sitting area, resort-style pool and spa, and an outdoor kitchen, this home provides exceptional space for entertaining and relaxation. Thoughtfully crafted for everyday comfort and luxury living, the residence also features storm-ready electric shutters and impact-resistant doors and windows for added peace of mind, along with recent improvements including an updated roof, water heater and redesigned kitchen. This spacious floor plan features four bedrooms plus a den, four full baths, one half bath, and a three-car garage. Inside, elegant tile flooring runs throughout the home, complemented by tray ceilings and abundant natural light. The welcoming living room opens seamlessly to the lanai through large glass sliders, while the family room showcases corner sliding doors, a tray ceiling, and bright golf course views that enhance the open-concept design. The chef-inspired kitchen is designed to impress with dual islands, custom cabinetry, recessed lighting and premium appliances, including a gas cooktop, wall oven, warming drawer, microwave, dishwasher, wine cooler, and Sub-Zero refrigerator/freezer. Adjacent dining spaces include a formal dining room and a casual dining area connected to the kitchen, creating flexibility for entertaining and family gatherings. The luxurious primary suite offers a private retreat with tile flooring, plantation shutters, tray ceiling, ceiling fan, spacious sitting area and direct access to the lanai. The spa-like en-suite bath features dual sinks, separate soaking tub, walk-in shower with multiple shower heads, enclosed water closet and generous dual walk-in closets. A private den with glass French doors, tray ceiling, and ceiling fan provides the ideal office or lounge space. Two guest suites each include ceiling fans, walk-in closets and en-suite baths with glass walk-in showers, while the third guest bedroom also features a walk-in closet and access to a nearby full bath with glass walk-in shower. The laundry room is equipped with newer Samsung washer and dryer units along with a convenient laundry tub. Lely Resort offers an exceptional lifestyle centered around the renowned Players Club & Spa, a luxurious tropical retreat featuring resort-style pools, a full-service spa, fitness center, tennis courts, dining and a vibrant social atmosphere. Residents also enjoy beautifully landscaped neighborhoods, scenic walking and biking paths, and access to three championship golf courses, including private and public options. With outstanding amenities and a prime Naples location, Lely Resort delivers a blend of relaxation, recreation and resort-style living.
/u.realgeeks.media/yournapleshomesearch/Logo_1-min.png)
Additional Information
- Year Built
- 2009
- Garage Spaces
- 3
- furnished
- Unfurnished
- Pets
- Yes
- Amenities
- Basketball Court, Bike And Jog Path, Billiard Room, Bocce Court, Business Center, Cabana, Clubhouse, Pool, Community Room, Concierge, Dog Park, Fitness Center, Full Service Spa, Internet Access, Library, Pickleball, Play Area, Private Membership, Putting Green, Restaurant, Sidewalk, Streetlight, Tennis Court(s), Underground Utility
- Community Type
- Gated, Golf Course, Tennis
- View
- Golf Course, Landscaped Area
- Boat Access
- None
- Waterfront Description
- None
- Pool
- Yes
- Building Description
- 1 Story/Ranch
- Acres
- 0.35
- Restrictions
- No RV, No Truck
- Rear Exposure
- S
- Roof
- Tile
- Flooring
- Tile
- Exterior Features
- Screened Lanai/Porch, Built In Grill
- Water
- Central
- Cooling
- Ceiling Fan(s), Central Electric
- Interior Features
- Built-In Cabinets, Custom Mirrors, Foyer, French Doors, Laundry Tub, Pantry, Smoke Detectors, Tray Ceiling(s), Walk-In Closet(s), Zero/Corner Door Sliders
- Equipment/Appliances Included
- Auto Garage Door, Cooktop - Gas, Dishwasher, Disposal, Double Oven, Dryer, Microwave, Refrigerator, Refrigerator/Freezer, Refrigerator/Icemaker, Self Cleaning Oven, Smoke Detector, Wall Oven, Washer, Wine Cooler
- Rooms
- Den - Study, Family Room, Guest Bath, Guest Room, Laundry in Residence, Screened Lanai/Porch
- Tax Year
- 2025
- Total Annual Recurring Fees
- $13223
- HOA Fee
- $3,160
- Master HOA Fee
- $119
- Master HOA Fee Frequency
- Annually
Mortgage Calculator
Courtesy of Premier Sotheby's Int'l Realty.
 The data relating to real estate for sale on this web site comes in part from the Broker Reciprocity Program (BR Program) of M.L.S. of Naples, Inc. Properties listed with brokerage firms other than this company are marked with the BR Program Icon or the BR House Icon and detailed information about them includes the name of the listing brokers. The properties displayed may not be all the properties available through the BR Program. The information provided is for consumers’ personal, non-commercial use and may not be used for any other purpose.