19511 Utopia LN, Estero, FL 33928
- $675,000
- 2
- BD
- 2
- BA
- 1,861
- SqFt




- List Price
- $675,000
- Listing Price
- $675,000
- MLS#
- 226020835
- Status
- PENDING
- Bedrooms
- 2
- Beds + Den
- 2+Den
- Bathrooms
- 2
- Living Sq. Ft
- 1,861
- Property Class
- Single Family Residential
- Building Design
- Single Family Residence
- Status Type
- Resale Property
- County
- Lee
- Region
- ES05 - Estero
- Development
- The Place At Corkscrew
- Subdivision
- The Place At Corkscrew
Property Description
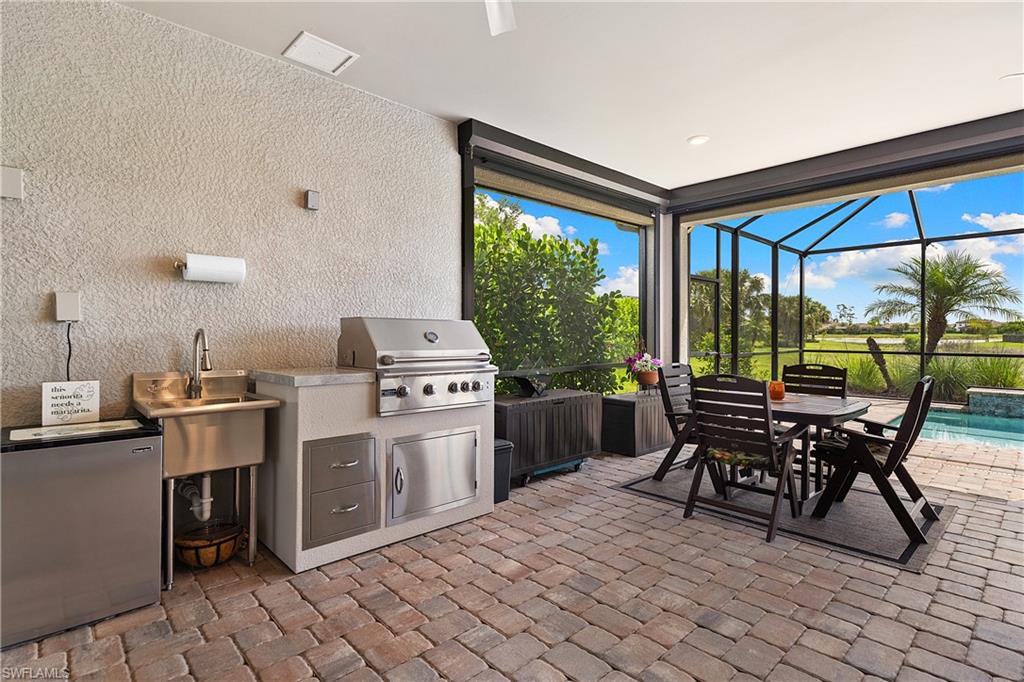
LIGHT AND BRIGHT, COASTAL STYLE SUMMERWOOD MODEL WITH POOL AND LONG MARSH/LAKE VIEWS IS AVAILABLE NOW IN THE PLACE AT CORKSCREW! Built in 2022, this residence offers 2 Bedrooms + Den, 2 Baths, 3 Car Tandem Garage with epoxy floor and 4' EXTENSION, 1861sf living area. Enjoy Florida living with the SPECTACULAR INDOOR/OUTDOOR SPACE this home provides. You’ll walk out to the EXTENDED, WRAP-AROUND COVERED LANAI through the pocketing sliding doors. The Covered Lanai is appointed with a PRIVACY WALL and an OUTDOOR KITCHEN. Enjoy relaxing in your HEATED, SALTWATER POOL with AUTOFILL and embrace the tranquil sounds from the RAISED WALL with SHEER DECENT WATER FEATURE. The outdoor space overlooks littoral grasses leading down to the lake for a private peaceful view. There is even PLENTY OF ROOM TO ADD A FENCE BEYOND THE POOL CAGE for your children or pets to play. The White Kitchen showcases UPSCALE GRAY QUARTZ Countertops, Marble Arabesque Backsplash, UNDER CABINET LIGHTING, BUILT IN STAINLESS STEEL APPLIANCES, WALK IN PANTRY and OVERSIZED KITCHEN ISLAND with END CAPS. The Great Room shows off four small windows and opens up to the lanai as well as the dining space. This home features transitional TILE THROUGHOUT (NO CARPET) making it easy to keep clean and pet friendly. PLANTATION SHUTTERS and CROWN MOLDING elevate the interior spaces along with designer ceiling fans and light fixtures. The Primary Bedroom overlooks your pool and peaceful view. The Primary Bath boasts DUAL SINKS, QUARTZ countertops, FRAMELESS HEAVY GLASS SHOWER ENCLOSURE, Private Water Closet, Linen Closet and LARGE WALK IN CLOSET. The Den with double glass door entry offers a retreat for lounging, working or even another place to sleep. Guests will relax in the front bedroom and utilize the hall bath with QUARTZ Countertops & FRAMELESS HEAVY GLASS ENCLOSURE. The laundry room has been thoughtfully enhanced with ADDED SHELVING AND WHITE CABINETRY. STACKABLE WASHER/DRYER is included. The Garage is equipped with EPOXY FLOOR, STORAGE RACKS, a Whole Home SURGE PROTECTOR and extra space provided by the 4’ EXTENSION and the 3rd Car Tandem set up. For added peace of mind, this residence includes ELECTRIC AND MANUAL STORM SCREENS on the Lanai and ACCORDION SHUTTERS on all windows as well as a WESTINGHOUSE 7600 WATT WHOLE HOME PORTABLE GAS GENERATOR. Front and Back pavers have been professionally sealed. THIS PROPERTY IS HIGH AND DRY AND LOCATED IN FLOOD ZONE X... NO FLOOD INSURANCE REQUIRED! The Amenities include Resort Pool w/100' Waterslide & Spa, Indoor Restaurant and Bourbon Bar, Cafe, Outdoor Bar, Fitness Center, Movement Studio, Tennis, Pickleball, Bocce, Basketball, Playground, Dog Park, Childwatch, Spa Services, 2 Entry Gates. Just Minutes to Schools, Shopping, Restaurants, Airport, Beaches. PUBLIX GROCERY STORE PLAZA, JUST 1.4 MILES AWAY! OTHER TENANTS INCLUDE DUNKIN DONUTS, UPS STORE, LEGNO ITALIAN RESTAURANT, NAIL SALON, AND MORE!
/u.realgeeks.media/yournapleshomesearch/Logo_1-min.png)
Additional Information
- Year Built
- 2022
- Garage Spaces
- 3
- furnished
- Unfurnished
- Pets
- Limits
- Amenities
- Basketball Court, Bocce Court, Cabana, Clubhouse, Park, Pool, Community Room, Dog Park, Fitness Center, Pickleball, Play Area, Private Membership, Restaurant, Sidewalk, Streetlight, Tennis Court(s), Underground Utility, Volleyball
- Community Type
- Gated, Tennis
- View
- Landscaped Area
- Boat Access
- None
- Waterfront Description
- None
- Pool
- Yes
- Building Description
- 1 Story/Ranch
- Acres
- 0.22
- Restrictions
- Architectural, Deeded
- Rear Exposure
- NE
- Roof
- Tile
- Flooring
- Tile
- Exterior Features
- Screened Lanai/Porch, Outdoor Kitchen
- Water
- Central
- Cooling
- Ceiling Fan(s), Central Electric
- Interior Features
- Built-In Cabinets, Foyer, Pantry, Smoke Detectors, Walk-In Closet(s), Window Coverings
- Equipment/Appliances Included
- Auto Garage Door, Cooktop - Electric, Dishwasher, Disposal, Dryer, Grill - Gas, Microwave, Refrigerator, Refrigerator/Icemaker, Self Cleaning Oven, Smoke Detector, Wall Oven, Washer
- Rooms
- Den - Study, Great Room, Guest Bath, Guest Room, Laundry in Residence, Screened Lanai/Porch
- Tax Year
- 2025
- Total Annual Recurring Fees
- $5472
- HOA Fee
- $456
- Elementary School
- Lee County School Choice
- Middle School
- Lee County School Choice
- High School
- Lee County School Choice
Mortgage Calculator
Courtesy of Exp Realty, LLC.
 The data relating to real estate for sale on this web site comes in part from the Broker Reciprocity Program (BR Program) of M.L.S. of Naples, Inc. Properties listed with brokerage firms other than this company are marked with the BR Program Icon or the BR House Icon and detailed information about them includes the name of the listing brokers. The properties displayed may not be all the properties available through the BR Program. The information provided is for consumers’ personal, non-commercial use and may not be used for any other purpose.