4111 Raffia DR, Naples, FL 34119
- $849,900
- 5
- BD
- 4
- BA
- 3,022
- SqFt






- List Price
- $849,900
- Listing Price
- $849,900
- MLS#
- 226020307
- Status
- PENDING
- Bedrooms
- 5
- Beds + Den
- 5 Bed
- Bathrooms
- 4
- Living Sq. Ft
- 3,022
- Property Class
- Single Family Residential
- Building Design
- Single Family Residence
- Status Type
- Resale Property
- County
- Collier
- Region
- NA22 - S/O Immokalee 1,2,32,95,96,97
- Development
- Raffia Preserve
- Subdivision
- Raffia Preserve
Property Description
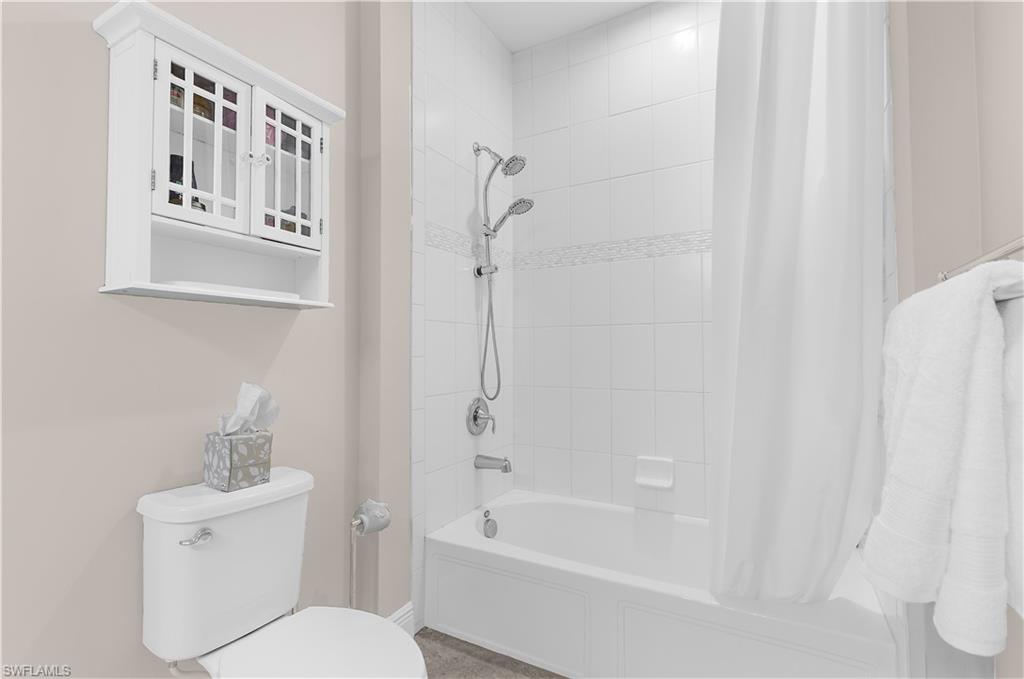
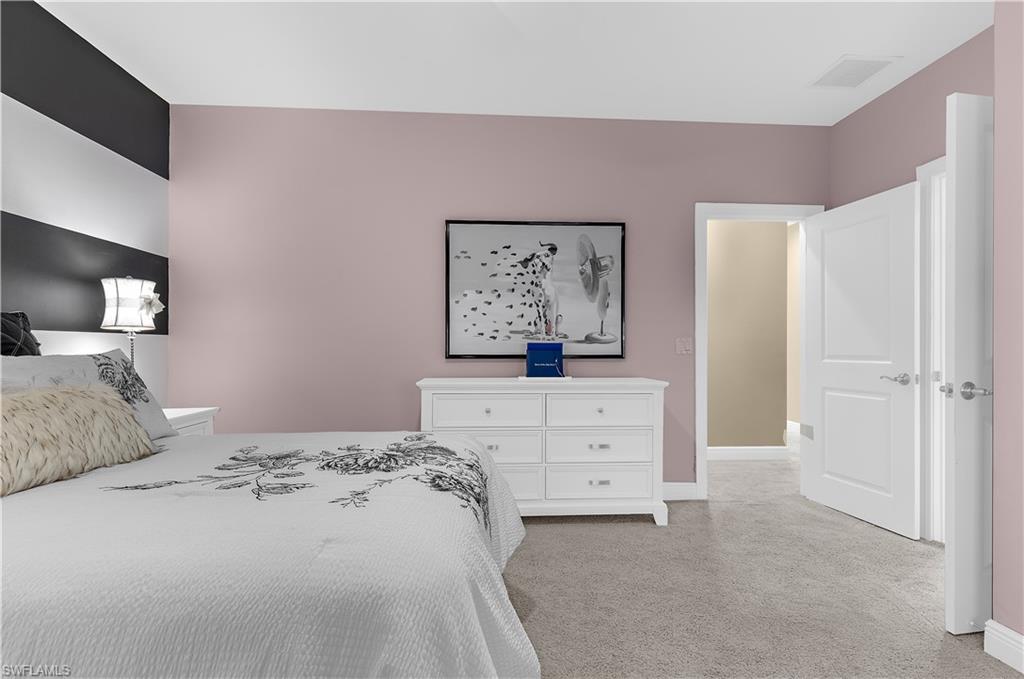
Welcome to the highly sought-after gated community of Raffia Preserve in Naples, FL. This beautifully maintained WCI-built Osprey model offers 5 bedrooms, 4 full bathrooms, a spacious loft, and an ideal floor plan designed for both everyday living and entertaining. Situated on a quiet cul-de-sac street with preserve views and exceptional privacy, this home combines luxury, comfort, and functionality. The open-concept layout features soaring ceilings, porcelain tile flooring, 8-foot interior doors, and abundant natural light throughout. The first-floor primary suite offers a private retreat with an updated bathroom and custom remodeled closet. An additional first-floor guest bedroom and full bath provide flexibility for guests or a home office. The upgraded kitchen is equipped with 42-inch solid wood cabinetry, soft-close drawers, ample storage, and opens seamlessly to the main living areas and outdoor space. Step outside to your private saltwater pool and screened lanai overlooking the preserve — perfect for relaxing or entertaining year-round. Recent updates include beautifully updated bathrooms (2025), new water heater (2025), new pool salt chlorinator (2025), washer and dryer (2024), whole-house surge protector, updated storage closet, smart garage door opener, pool heater, roof (2022), gutters, and downspouts (2022). Additional highlights include PGT windows, custom built-ins, generous storage throughout, and meticulously maintained mechanical systems. Zoned for Vineyards Elementary, Oakridge Middle, and Barron Collier High School, and just minutes from shopping, dining, beaches, and everything Naples has to offer.
/u.realgeeks.media/yournapleshomesearch/Logo_1-min.png)
Additional Information
- Year Built
- 2015
- Garage Spaces
- 2
- furnished
- Unfurnished
- Pets
- Limits
- Amenities
- Basketball Court, Bike And Jog Path, Clubhouse, Park, Pool, Community Room, Spa/Hot Tub, Fitness Center, Play Area, Sidewalk, Streetlight, Underground Utility
- Community Type
- Gated
- View
- Landscaped Area, Preserve
- Boat Access
- None
- Waterfront Description
- None
- Pool
- Yes
- Building Description
- 2 Story
- Acres
- 0.21
- Restrictions
- Architectural, Deeded, No Commercial, No RV
- Rear Exposure
- N
- Roof
- Tile
- Flooring
- Carpet, Tile
- Exterior Features
- Screened Lanai/Porch
- Water
- Central
- Cooling
- Ceiling Fan(s), Central Electric
- Interior Features
- Built-In Cabinets, Foyer, Pantry, Smoke Detectors, Volume Ceiling, Walk-In Closet(s)
- Equipment/Appliances Included
- Auto Garage Door, Cooktop - Electric, Dishwasher, Disposal, Dryer, Microwave, Refrigerator/Icemaker, Self Cleaning Oven, Smoke Detector, Washer
- Rooms
- Laundry in Residence, Loft, Screened Lanai/Porch
- Tax Year
- 2025
- Total Annual Recurring Fees
- $4676
- Master HOA Fee
- $1169
- Master HOA Fee Frequency
- Quarterly
- Elementary School
- Vineyards Elementary School
- Middle School
- Oakridge Middle School
- High School
- Barron Collier High School
Mortgage Calculator
Courtesy of KW Elevate Luxury.
 The data relating to real estate for sale on this web site comes in part from the Broker Reciprocity Program (BR Program) of M.L.S. of Naples, Inc. Properties listed with brokerage firms other than this company are marked with the BR Program Icon or the BR House Icon and detailed information about them includes the name of the listing brokers. The properties displayed may not be all the properties available through the BR Program. The information provided is for consumers’ personal, non-commercial use and may not be used for any other purpose.