7060 VERDE WAY, Naples, FL 34108
- $3,700,000
- 3
- BD
- 3.5
- BA
- 2,541
- SqFt







- List Price
- $3,700,000
- Listing Price
- $3,700,000
- MLS#
- 226018180
- Status
- PENDING
- Bedrooms
- 3
- Beds + Den
- 3 Bed
- Bathrooms
- 3.5
- Living Sq. Ft
- 2,541
- Property Class
- Single Family Residential
- Building Design
- Villa Detached
- Status Type
- Resale Property
- County
- Collier
- Region
- NA04 - Pelican Bay Area
- Development
- Pelican Bay
- Subdivision
- Isle Verde
Property Description
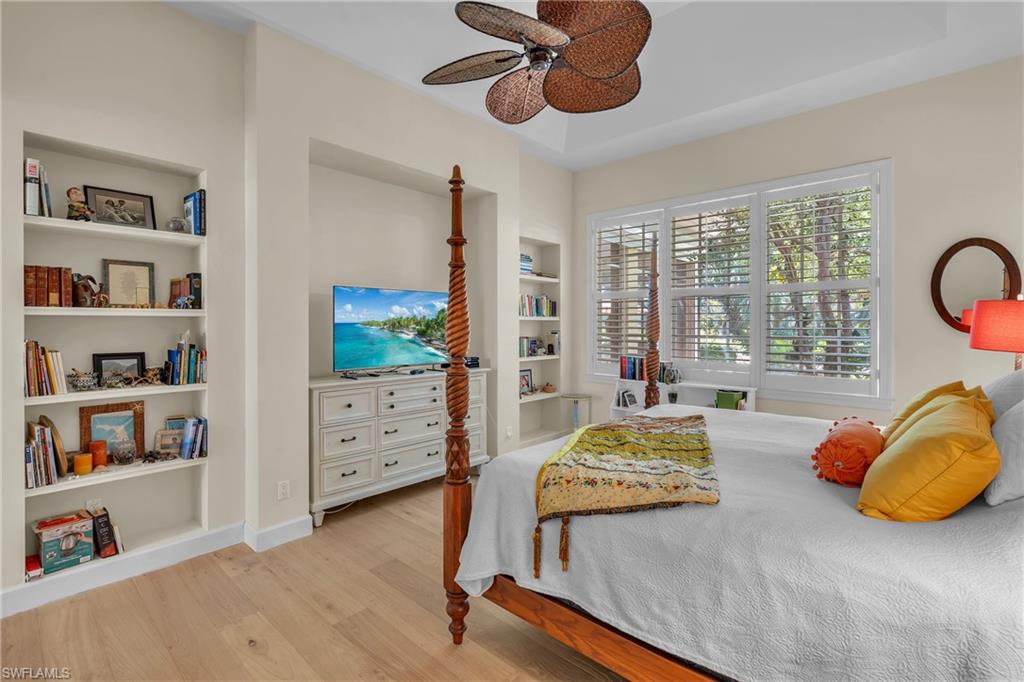
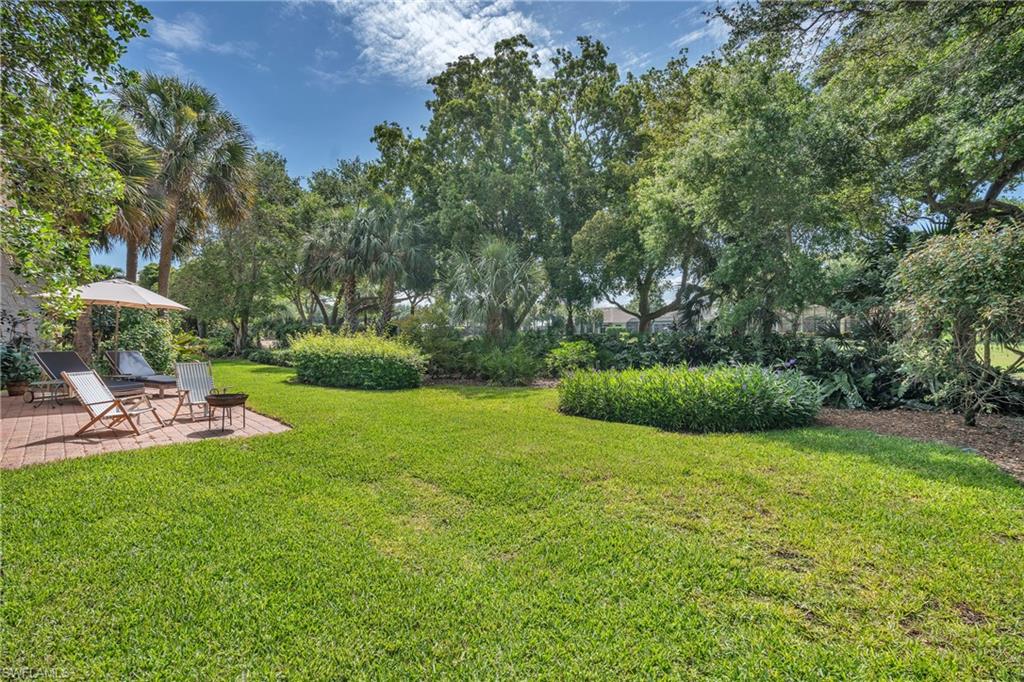
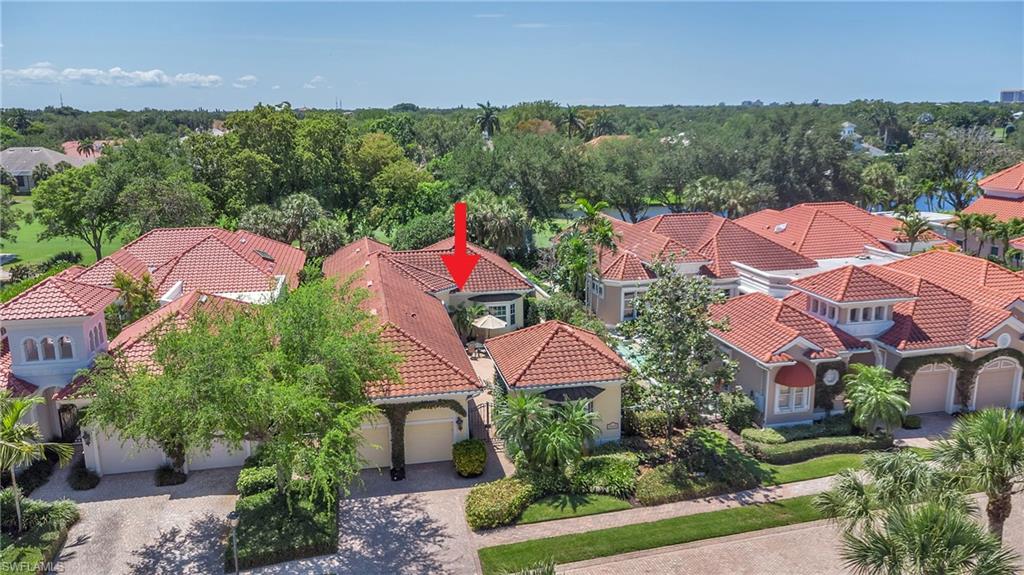
Set within one of Pelican Bay’s most exclusive gated enclaves, Isle Verde is nestled within the Pelican Bay golf course and is one of only 38 homes in this small and tranquil community. Residents of Pelican Bay enjoy exclusive access to three miles of private white-sand beaches with chair and umbrella service, beachfront dining, tennis and pickleball, scenic walking and biking paths, and a fully attended fitness center. This property is a short bike or drive from these amenities, and is walkable and bikeable to shopping, groceries, and fine dining. This 3 Bed, 3.5 Baths villa boasts a number of coveted and unique features. Southwestern exposure fills the private courtyard, pool, and guest “casita” with warm, natural sunlight throughout the day. The entrance is lined with walls of jasmine, opening into a lush tropical courtyard framed by bougainvillea, hibiscus, and swaying palms. Designed for both intimate relaxation and effortless entertaining, this inviting outdoor sanctuary features a heated pool, expansive sun decks, and a seamless indoor-outdoor flow that defines the Naples lifestyle. Another distinct feature is the villa's 28’ x 19’ screened veranda—the first of its kind in Isle Verde. This expansive, breezy retreat is great for morning coffee, sunset cocktails or outdoor dining & entertaining. Inside the villa, soaring ceilings and newly installed impact-rated doors and transoms create a light-filled, airy ambiance. The living and dining areas feel both elegant and comfortable. The newly remodeled kitchen connects the courtyard through three oversized sliding doors. High-end designer furnishings further elevate the villa's resort-like feel and charm. With multiple outdoor living areas—including the courtyard, backyard veranda overlooking the golf course, and the guest casita—this home offers ample living space, privacy, and a true sense of retreat. The seller has been given permission to share architectural drawings of a neighboring property that added an additional bedroom and bath above the garage with an identical floor plan.
/u.realgeeks.media/yournapleshomesearch/Logo_1-min.png)
Additional Information
- Year Built
- 1995
- Garage Spaces
- 2
- furnished
- Unfurnished
- Pets
- Yes
- Amenities
- Beach Club Included, Bike And Jog Path, Park, Fitness Center, Full Service Spa, Internet Access, Pickleball, Private Beach Pavilion, Restaurant, See Remarks, Shopping, Sidewalk, Streetlight, Tennis Court(s)
- Community Type
- Gated, Golf Course, Tennis
- View
- Golf Course
- Boat Access
- None
- Waterfront Description
- None
- Pool
- Yes
- Building Description
- 1 Story/Ranch
- Restrictions
- Architectural, No RV
- Rear Exposure
- SE
- Roof
- Tile
- Flooring
- Tile, Wood
- Exterior Features
- Screened Lanai/Porch, Built In Grill, Courtyard
- Water
- Central
- Cooling
- Central Electric
- Interior Features
- Built-In Cabinets, Laundry Tub, Smoke Detectors, Vaulted Ceiling(s), Walk-In Closet(s)
- Equipment/Appliances Included
- Auto Garage Door, Cooktop - Electric, Disposal, Dryer, Grill - Gas, Microwave, Refrigerator/Freezer, Reverse Osmosis, Washer, Water Treatment Owned, Wine Cooler
- Rooms
- Screened Lanai/Porch
- Tax Year
- 2025
- Total Annual Recurring Fees
- $20595
- HOA Fee
- $4,325
- Master HOA Fee
- $3295
- Master HOA Fee Frequency
- Annually
Mortgage Calculator
Courtesy of William Raveis Real Estate.
 The data relating to real estate for sale on this web site comes in part from the Broker Reciprocity Program (BR Program) of M.L.S. of Naples, Inc. Properties listed with brokerage firms other than this company are marked with the BR Program Icon or the BR House Icon and detailed information about them includes the name of the listing brokers. The properties displayed may not be all the properties available through the BR Program. The information provided is for consumers’ personal, non-commercial use and may not be used for any other purpose.