1510 SE 33rd ST, Cape Coral, FL 33904
- $364,000
- 3
- BD
- 2
- BA
- 1,317
- SqFt






- List Price
- $364,000
- Listing Price
- $364,000
- Price Change
- ▼ $5,000 1786139673
- MLS#
- 226018037
- Status
- ACTIVE
- Bedrooms
- 3
- Beds + Den
- 3 Bed
- Bathrooms
- 2
- Living Sq. Ft
- 1,317
- Property Class
- Single Family Residential
- Building Design
- Single Family Residence
- Status Type
- Resale Property
- County
- Lee
- Region
- CC12 - Cape Coral Unit 7-15
- Development
- Cape Coral
- Subdivision
- Cape Coral
Property Description
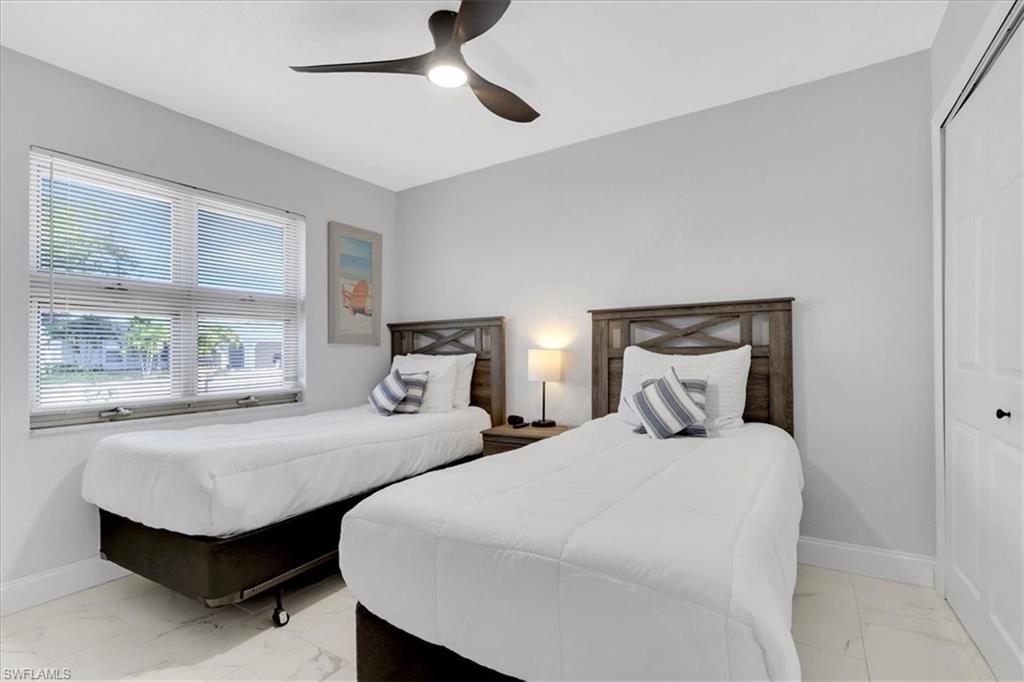
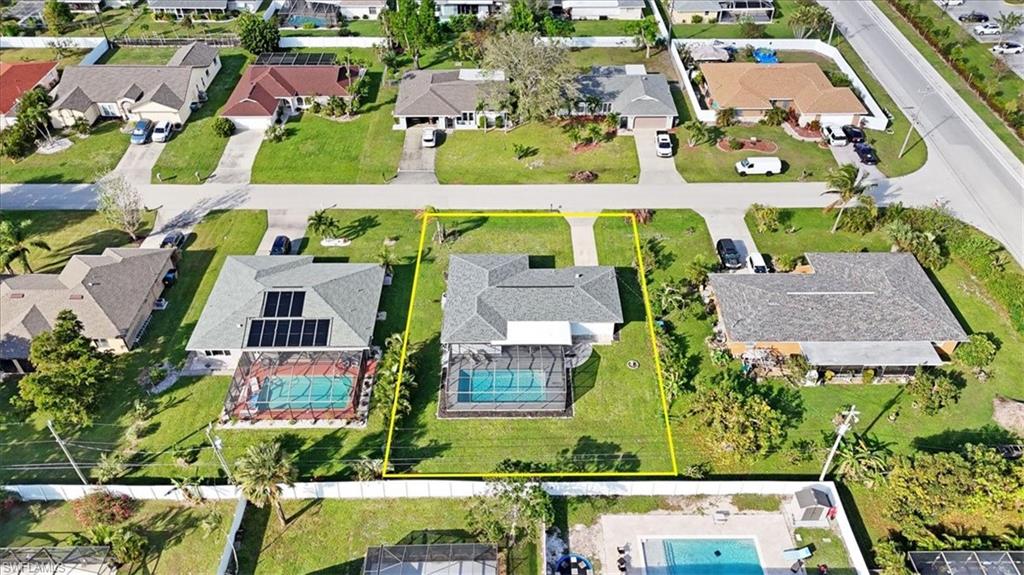
Welcome to 1510 SE 33rd St, a charming 3-bedroom, 2-bath pool home ideally situated in one of Cape Coral’s most sought-after neighborhoods. With 1,317 square feet of light-filled living space, this residence offers a bright, open feel complemented by tile flooring throughout for easy maintenance and everyday comfort. At the heart of the home, the beautifully remodeled kitchen showcases crisp white cabinetry, stainless steel appliances, and a cozy eat-in dining area that flows seamlessly into the main living space—perfect for both relaxing and entertaining. Sliding glass doors lead to the screened lanai, where a sparkling pool and generous outdoor area create your own private retreat for enjoying Florida’s year-round sunshine. Offered turnkey, this property presents an excellent opportunity for investors, seasonal residents, or full-time living. Recent updates—including a new HVAC system, water heater, and plumbing—add peace of mind and enhance the home’s move-in-ready appeal. Located in the heart of Southeast Cape Coral, you’ll enjoy convenient access to a wide variety of shopping, dining, and entertainment options, along with nearby parks, boat ramps, and the city’s vibrant waterfront lifestyle. With easy access to bridges leading to Fort Myers and beyond, this location offers the perfect balance of convenience and coastal living. This is Florida living at its best—bright, breezy, and ready to enjoy.
/u.realgeeks.media/yournapleshomesearch/Logo_1-min.png)
Additional Information
- Year Built
- 1969
- Garage Spaces
- 1
- furnished
- Turnkey
- Pets
- Yes
- Amenities
- None
- Community Type
- No Subdivision
- View
- Landscaped Area
- Boat Access
- None
- Waterfront Description
- None
- Pool
- Yes
- Building Description
- 1 Story/Ranch
- Acres
- 0.23
- Restrictions
- No Commercial, No RV
- Rear Exposure
- S
- Roof
- Shingle
- Flooring
- Tile
- Exterior Features
- Screened Lanai/Porch
- Water
- Central
- Cooling
- Ceiling Fan(s), Central Electric
- Interior Features
- Built-In Cabinets, Foyer, Pantry, Smoke Detectors, Walk-In Closet(s)
- Equipment/Appliances Included
- Auto Garage Door, Dryer, Microwave, Range, Refrigerator/Freezer, Smoke Detector, Washer
- Rooms
- Great Room, Guest Bath, Guest Room, Laundry in Residence, Screened Lanai/Porch
- Tax Year
- 2024
Mortgage Calculator
Courtesy of Premiere Plus Realty Company.
 The data relating to real estate for sale on this web site comes in part from the Broker Reciprocity Program (BR Program) of M.L.S. of Naples, Inc. Properties listed with brokerage firms other than this company are marked with the BR Program Icon or the BR House Icon and detailed information about them includes the name of the listing brokers. The properties displayed may not be all the properties available through the BR Program. The information provided is for consumers’ personal, non-commercial use and may not be used for any other purpose.