20030 Serre DR, Estero, FL 33928
- $385,000
- 2
- BD
- 2
- BA
- 1,847
- SqFt




- List Price
- $385,000
- Listing Price
- $385,000
- Price Change
- ▲ $6,000 1778180461
- MLS#
- 226016724
- Status
- PENDING
- Bedrooms
- 2
- Beds + Den
- 2+Den
- Bathrooms
- 2
- Living Sq. Ft
- 1,847
- Property Class
- Single Family Residential
- Building Design
- Villa Attached
- Status Type
- Resale Property
- County
- Lee
- Region
- ES03 - Estero
- Development
- Bella Terra
- Subdivision
- Bella Terra
Property Description
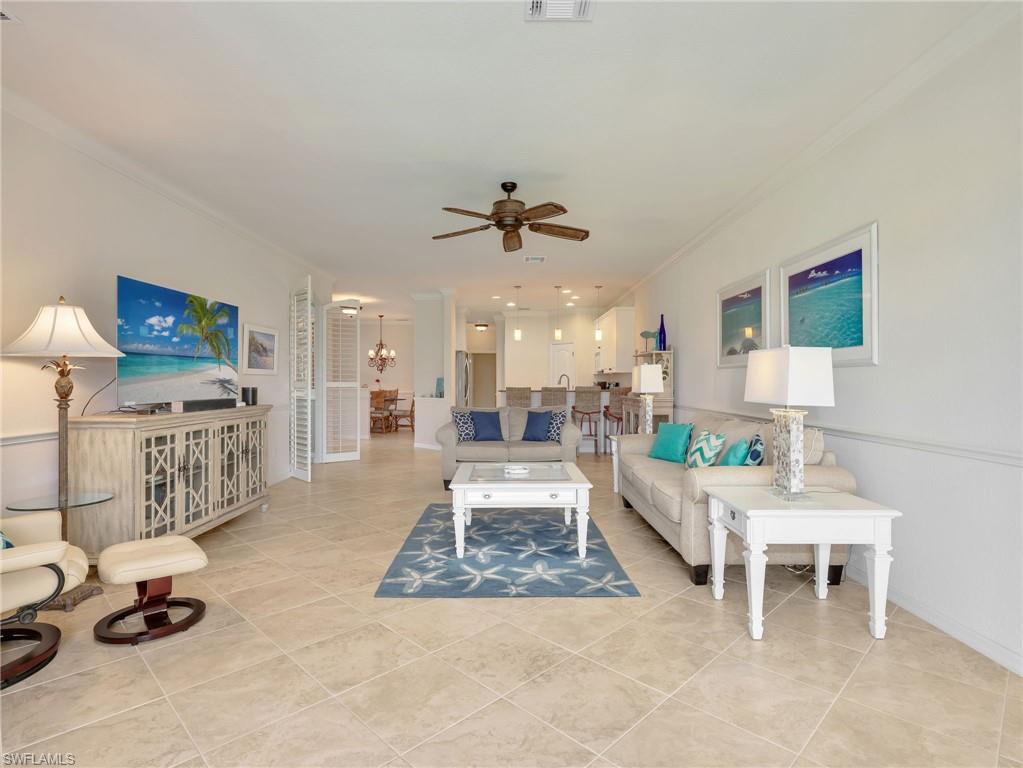
BRAND NEW CARPET IN PRIMARY & GUEST BEDROOMS! Discover this well cared for 2 bedroom + den, 2 bathroom, END UNIT villa w/ a 2 car attached garage in the gated resort-style Bella Terra community! Offering 1,847 sq ft of living space, this is the largest villa floor plan offering a split bedroom layout & is situated on a quiet cul-de-sac street located near the front of the community in close proximity to the amenities center. You'll enjoy serene landscaped & lake views from the western exposure tiled lanai offering an abundance of afternoon sun. Entry to this property is through a private covered screened-in front porch. Experience the ease of one-level living w/ a spacious, open layout w/ detailed features including crown molding (in all areas except for the bathrooms), chair railings in main living areas, entryway & back hallway & plantation shutters throughout. The kitchen features white cabinets, a breakfast bar, granite counters, stainless steel appliances (LG refrigerator (2024), LG range & Samsung dishwasher), pendant lighting & a convenient pantry. The kitchen seamlessly connects to the dining & living areas, creating an ideal space for entertaining. The primary suite is tucked away off the back of the home featuring 2 walk-in closets (1 w/ California Closets organizers), a separate tub & walk-in shower w/ glass enclosure, dual sinks, & 2 medicine cabinets. In this split bedroom floor plan the guest bedroom also has a closet w/ California Closet organizers & is located at the front of the home, providing privacy. Extra storage can be found in the large laundry room w/ a large utility closet plus other conveniences including a utility sink & wire shelving. Across the hall from the bedroom there is another closet that can be used for additional storage or as a linen closet. This villa features tile flooring on the diagonal in the main living areas & bathrooms w/ carpet in the bedrooms (NEW) & den & verticell blinds on the sliders to the lanai. Newer components include A/C (2018) & water heater (2021). In addition, ceiling fans can be found in all bedrooms, the den & the living area. The HOA fees cover reserves (for the roof, exterior paint & mailboxes), exterior pest control, lawn & landscaping maintenance, irrigation & a manned 24 hour guard at the gate. Cable & internet are also included in the master HOA fees. Bella Terra is nestled amidst 100 acres of lakes & 400 acres of conservation preserves. Residents enjoy the main amenity campus including 7,000 square foot clubhouse w/ a fitness center, resort-style pool w/ spa & waterfall, pickleball, tennis, bocce & basketball courts. Other features include multi-use sports fields, an inline skate park, sand volleyball, butterfly garden, a tot-lot playground & a social activities director on staff. Close in proximity to everything - Miromar Outlets, RSW Airport, I-75, Hertz Arena, Gulf Coast Town Center, University Village, Backyard Social Food Truck Park & more. NOT IN A FLOOD ZONE!
/u.realgeeks.media/yournapleshomesearch/Logo_1-min.png)
Additional Information
- Year Built
- 2005
- Garage Spaces
- 2
- furnished
- Turnkey
- Pets
- Limits
- Amenities
- Basketball Court, Bike And Jog Path, Bocce Court, Clubhouse, Pool, Community Room, Fitness Center, Pickleball, Play Area, Sidewalk, Streetlight, Tennis Court(s), Volleyball
- Community Type
- Gated
- View
- Lake, Landscaped Area
- Boat Access
- None
- Waterfront Description
- Lake
- Building Description
- End-Unit
- Acres
- 0.14
- Restrictions
- Architectural, Deeded, No Commercial, No RV
- Rear Exposure
- W
- Roof
- Tile
- Flooring
- Carpet, Tile
- Exterior Features
- Screened Lanai/Porch
- Water
- Central
- Cooling
- Ceiling Fan(s), Central Electric
- Interior Features
- Built-In Cabinets, Foyer, Laundry Tub, Pantry, Smoke Detectors, Vaulted Ceiling(s), Walk-In Closet(s), Window Coverings
- Equipment/Appliances Included
- Auto Garage Door, Dishwasher, Disposal, Dryer, Home Automation, Microwave, Range, Refrigerator/Icemaker, Self Cleaning Oven, Smoke Detector, Washer/Dryer Hookup, Water Treatment Owned
- Rooms
- Den - Study, Great Room, Laundry in Residence, Screened Lanai/Porch
- Tax Year
- 2025
- Total Annual Recurring Fees
- $5296
- HOA Fee
- $751
- Master HOA Fee
- $573
- Master HOA Fee Frequency
- Quarterly
Mortgage Calculator
Courtesy of DomainRealty.com LLC. (239) 300-5260
 The data relating to real estate for sale on this web site comes in part from the Broker Reciprocity Program (BR Program) of M.L.S. of Naples, Inc. Properties listed with brokerage firms other than this company are marked with the BR Program Icon or the BR House Icon and detailed information about them includes the name of the listing brokers. The properties displayed may not be all the properties available through the BR Program. The information provided is for consumers’ personal, non-commercial use and may not be used for any other purpose.