43 NE 13th AVE, Cape Coral, FL 33909
- $375,000
- 3
- BD
- 2
- BA
- 1,329
- SqFt






- List Price
- $375,000
- Listing Price
- $375,000
- Price Change
- ▼ $4,000 1781210564
- MLS#
- 226015288
- Status
- PENDING
- Bedrooms
- 3
- Beds + Den
- 3 Bed
- Bathrooms
- 2
- Living Sq. Ft
- 1,329
- Property Class
- Single Family Residential
- Building Design
- Single Family Residence
- Status Type
- Resale Property
- County
- Lee
- Region
- CC31 - Cape Coral Unit 17,31-36,
- Development
- Cape Coral
- Subdivision
- Cape Coral
Property Description
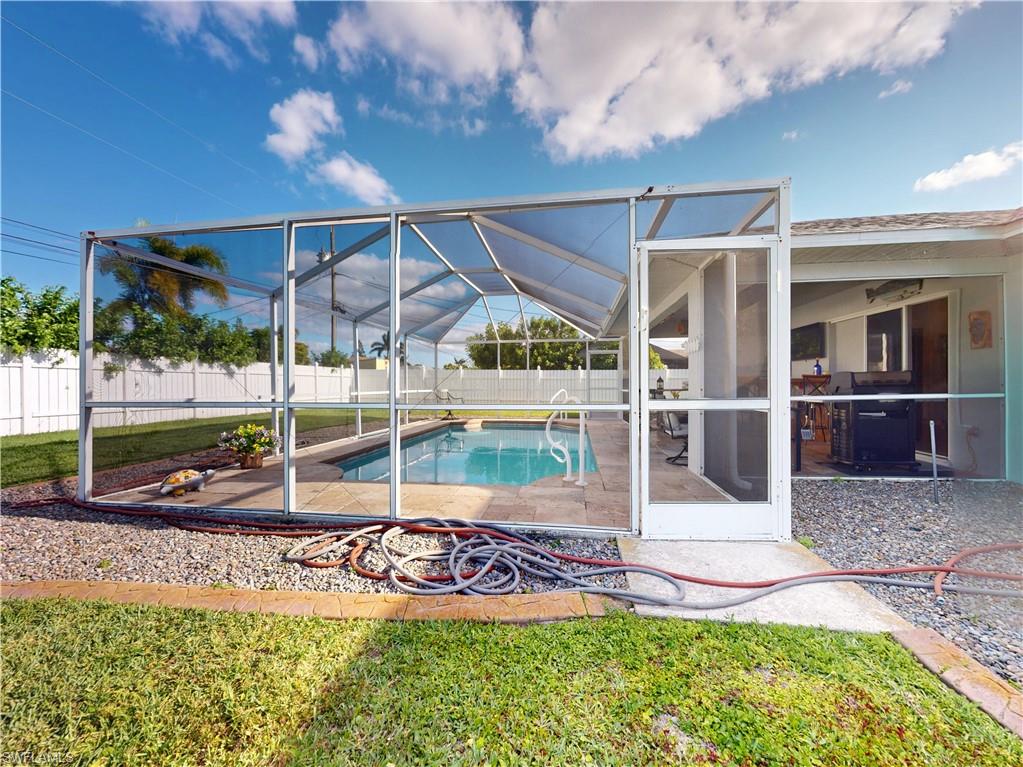
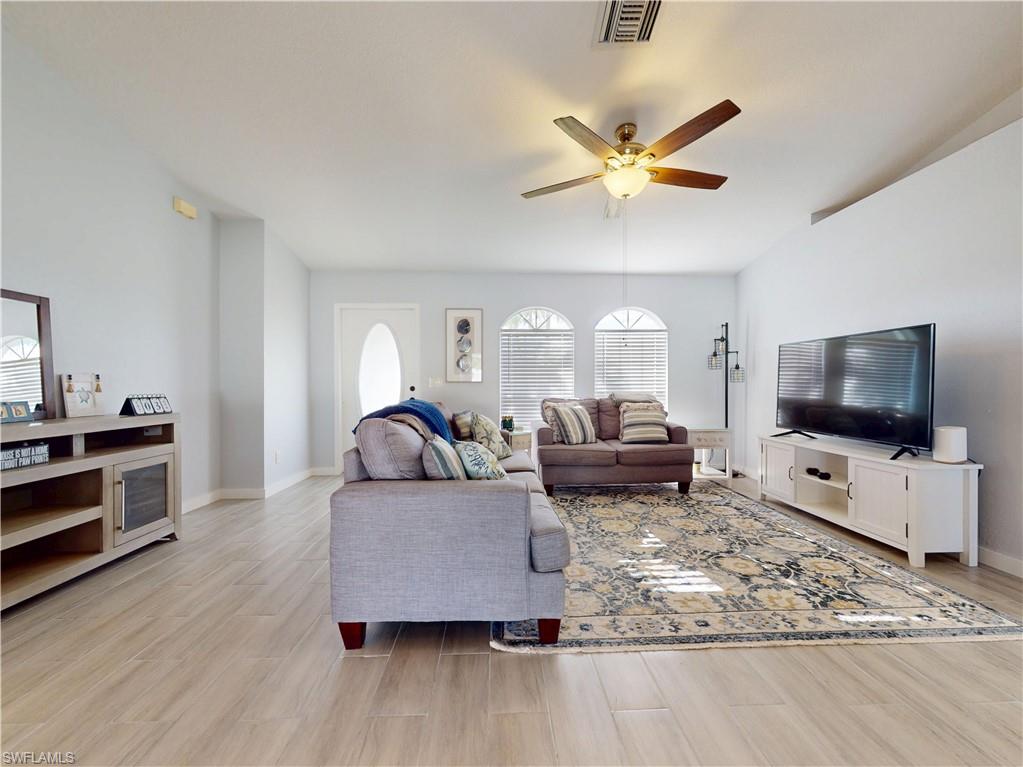
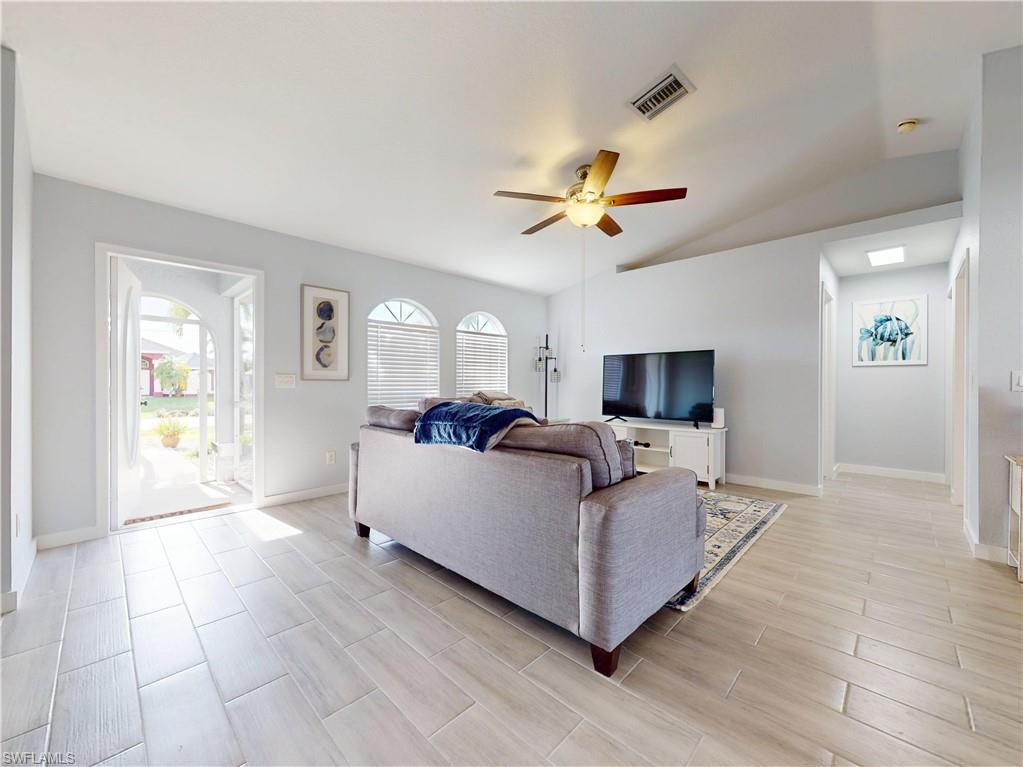
Beautifully renovated 3-bedroom, 2-bathroom home nestled in one of Cape Coral’s most desirable neighborhoods—no flood insurance required. This move-in-ready residence showcases brand-new tile flooring throughout and fully updated bathrooms featuring sleek, modern finishes. The stunning, newly designed kitchen is a true centerpiece, complete with stylish cabinetry, upgraded countertops, and a full suite of brand-new appliances—perfect for both everyday living and entertaining. Step outside and embrace the Florida lifestyle on the screened lanai with elegant travertine flooring, overlooking a private, fully fenced backyard and a sparkling heated pool—ideal for relaxing or hosting guests year-round. Additional highlights include a spacious 2-car garage, a newer roof, and a recently updated AC system for added comfort and peace of mind. The home has been freshly painted inside and out within the past year, complemented by refreshed landscaping that enhances its curb appeal. Conveniently located near shopping, dining, and top-rated schools, this exceptional home offers the perfect blend of style, comfort, and location.
/u.realgeeks.media/yournapleshomesearch/Logo_1-min.png)
Additional Information
- Year Built
- 2001
- Garage Spaces
- 2
- furnished
- Negotiable
- Pets
- Yes
- Amenities
- None
- Community Type
- No Subdivision
- View
- Landscaped Area
- Boat Access
- None
- Waterfront Description
- None
- Pool
- Yes
- Building Description
- 1 Story/Ranch
- Acres
- 0.23
- Restrictions
- No Commercial, No RV
- Rear Exposure
- E
- Roof
- Shingle
- Flooring
- Tile
- Exterior Features
- Screened Lanai/Porch
- Water
- Assessment Paid, Central
- Cooling
- Central Electric
- Interior Features
- Cathedral Ceiling(s), Pantry, Vaulted Ceiling(s), Window Coverings
- Equipment/Appliances Included
- Auto Garage Door, Cooktop - Electric, Dishwasher, Disposal, Microwave, Range, Refrigerator/Freezer, Washer/Dryer Hookup
- Rooms
- Screened Lanai/Porch
- Tax Year
- 2025
Mortgage Calculator
Courtesy of McDowell Homes LLC.
 The data relating to real estate for sale on this web site comes in part from the Broker Reciprocity Program (BR Program) of M.L.S. of Naples, Inc. Properties listed with brokerage firms other than this company are marked with the BR Program Icon or the BR House Icon and detailed information about them includes the name of the listing brokers. The properties displayed may not be all the properties available through the BR Program. The information provided is for consumers’ personal, non-commercial use and may not be used for any other purpose.