15501 Cortona WAY, Naples, FL 34120
- $439,000
- 3
- BD
- 2
- BA
- 1,460
- SqFt




- List Price
- $439,000
- Listing Price
- $439,000
- Price Change
- ▼ $6,000 1779823410
- MLS#
- 226015133
- Status
- PENDING
- Bedrooms
- 3
- Beds + Den
- 3 Bed
- Bathrooms
- 2
- Living Sq. Ft
- 1,460
- Property Class
- Single Family Residential
- Building Design
- Villa Attached
- Status Type
- Resale Property
- County
- Collier
- Region
- NA31 - E/O Collier Blvd N/O Vanderbilt
- Development
- Tuscany Cove
- Subdivision
- Tuscany Cove
Property Description
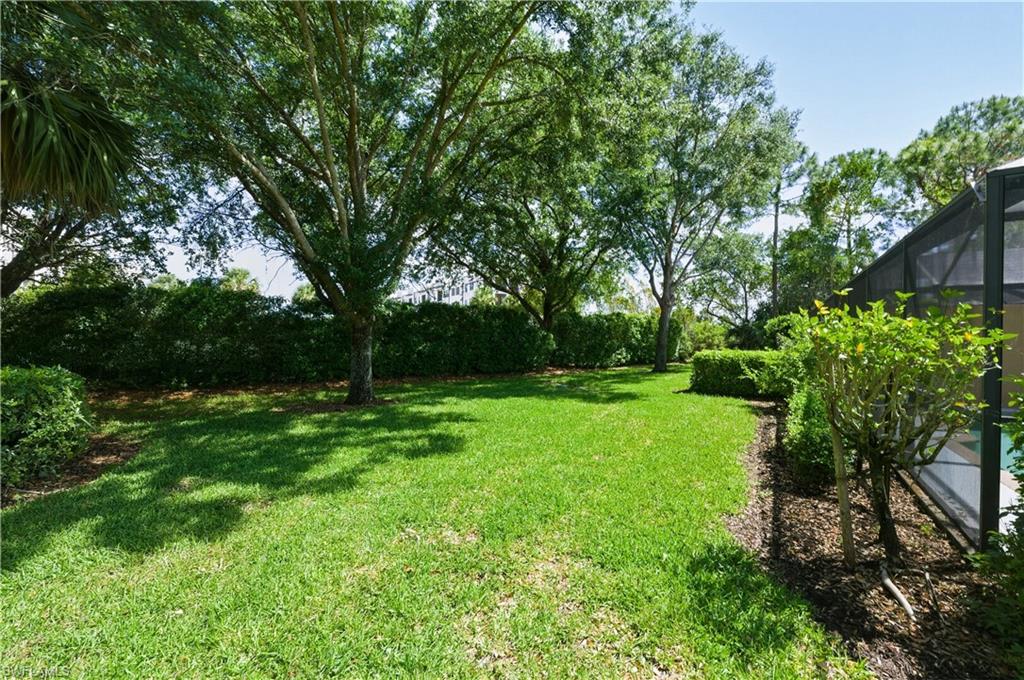
Positioned on an oversized lot with a private yard, across from a peaceful preserve, this 3-bedroom, 2-bathroom attached villa POOL HOME, with a newly-resurfaced 2-car garage, features tile and laminate wood flooring and a freshly painted interior. This spacious residence, with vaulted ceilings that fill the home with natural light, showcases an open, airy, great room that flows effortlessly to a beckoning, screened lanai. Here, a covered sitting area is perfect for relaxing or entertaining POOLside while enjoying serene views of the landscaped yard. The large kitchen provides newer refrigerator and microwave, plenty of counter space and cabinetry, a light/bright breakfast nook, and a casual dining counter adjacent to the comfortable dining/living area. The primary suite serves as a private retreat with 2 generous walk-in closets and an en-suite bathroom, while the additional bedrooms and bathroom are perfect for family, guests, or a home office. The separate laundry room offers an almost-new washer and dryer. Tuscany Cove is a gated oasis with resort-style amenities: a lagoon pool and spa, fitness center, tennis and pickleball courts, basketball court, clubhouse, kiddie pool, and playground—all with low HOA fees. Residents also enjoy a private entrance to Founders Square, providing walkable access to dining, shopping, and everyday services. Located in a prime North Naples location, minutes to beaches, within A+ school district, making it the ideal place to call home or a smart investment opportunity. MOTIVATED SELLER - LOOKING FOR OFFERS!
/u.realgeeks.media/yournapleshomesearch/Logo_1-min.png)
Additional Information
- Year Built
- 2006
- Garage Spaces
- 2
- furnished
- Unfurnished
- Pets
- Limits
- Amenities
- Basketball Court, Billiard Room, Clubhouse, Pool, Community Room, Fitness Center, Play Area, Sidewalk, Streetlight, Tennis Court(s), Underground Utility
- Community Type
- Condo/Hotel
- View
- Landscaped Area
- Boat Access
- None
- Waterfront Description
- None
- Pool
- Yes
- Building Description
- 1 Story/Ranch
- Acres
- 0.16
- Restrictions
- Architectural, Deeded
- Rear Exposure
- E
- Roof
- Tile
- Flooring
- Tile, Vinyl
- Exterior Features
- Screened Lanai/Porch
- Water
- Central
- Cooling
- Central Electric
- Interior Features
- Built-In Cabinets, Custom Mirrors, Volume Ceiling, Walk-In Closet(s)
- Equipment/Appliances Included
- Auto Garage Door, Dishwasher, Disposal, Microwave
- Rooms
- Great Room, Laundry in Residence, Screened Lanai/Porch
- Tax Year
- 2025
- Total Annual Recurring Fees
- $5500
- HOA Fee
- $1,375
- Elementary School
- Laurel Oak Elementary
- Middle School
- Oakridge Middle
- High School
- Gulf Coast High
Mortgage Calculator
Courtesy of Coldwell Banker Realty.
 The data relating to real estate for sale on this web site comes in part from the Broker Reciprocity Program (BR Program) of M.L.S. of Naples, Inc. Properties listed with brokerage firms other than this company are marked with the BR Program Icon or the BR House Icon and detailed information about them includes the name of the listing brokers. The properties displayed may not be all the properties available through the BR Program. The information provided is for consumers’ personal, non-commercial use and may not be used for any other purpose.