5839 SW 1st CT, Cape Coral, FL 33914
- $649,900
- 3
- BD
- 2
- BA
- 2,016
- SqFt




- List Price
- $649,900
- Listing Price
- $649,900
- MLS#
- 226014918
- Status
- PENDING
- Bedrooms
- 3
- Beds + Den
- 3 Bed
- Bathrooms
- 2
- Living Sq. Ft
- 2,016
- Property Class
- Single Family Residential
- Building Design
- Single Family Residence
- Status Type
- Resale Property
- County
- Lee
- Region
- CC21 - Cape Coral Unit 3,30,44,6
- Development
- Cape Coral
- Subdivision
- Cape Coral
Property Description
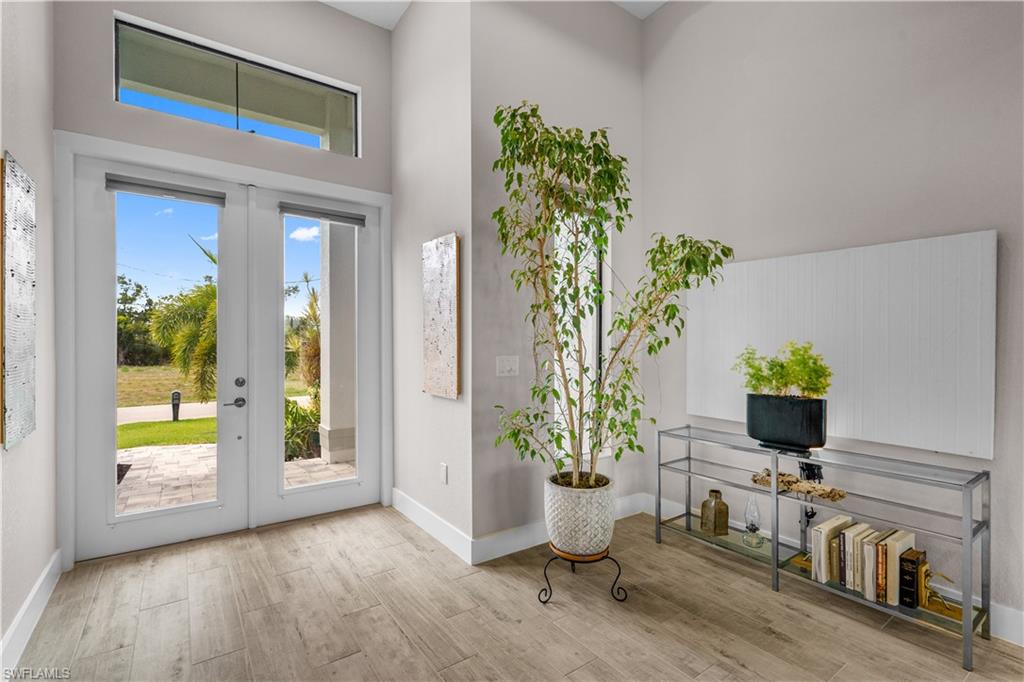
LUXURY POOL HOME BUILT IN 2021 IN PRIME SW CAPE CORAL LOCATION - LOADED WITH UPGRADES – 3 CAR GARAGE! This stunning single-family home in SW Cape Coral offers 2,016 sq. ft. of beautifully designed living space on a .23-acre lot, combining modern luxury with exceptional outdoor living. Ideally located in the highly sought after Tarpon Point/Cape Harbour/Rotary Park area and just minutes to shopping, waterfront dining and more. Featuring 3 bedrooms, 2 bathrooms, and an OPEN-CONCEPT layout, this lovely residence is filled with premium upgrades for both comfort and entertaining. Inside, you’ll find elevated finishes including detailed ceilings, wood-like plank tile flooring throughout, Hunter Douglas shades, QUARTZ COUNTERTOPS, DESIGNER LIGHTING, and a spacious kitchen with NEW CAFÉ KITCHEN APPLIANCES and two pantries for ample storage. The owner’s suite is a true retreat with its own entrance to the lanai, tray ceiling, TWO WALK-IN CLOSETS, and an elevated ensuite spa-like bathroom with dual vanities, a freestanding soaking tub, and an OVERSIZED WALK-THROUGH SHOWER. Two additional bedrooms provide flexibility for guests or a home office. The second bathroom also offers direct access to the pool. Step outside to your private oasis with a screened lanai offering new no-see-um screens, a new lanai door with built-in doggy door, HEATED SALTWATER POOL with NEW HAYWARD SALT CHLORINATOR, and an incredible outdoor living area featuring a SUMMER KITCHEN with a 42” Blaze grill and gas connection, bar with two-tap kegerator, and BUILT-IN FIREPLACE perfect for entertaining year-round. Additional upgrades include a top-of-the-line WHOLE-HOUSE GENERATOR powered by a 500-GALLON PROPANE TANK, FULLY FENCED YARD, mounted STARLINK SYSTEM for reliable connectivity, two EV CHARGING PORTS, IMPACT WINDOWS AND DOORS, and a 3 CAR GARAGE WITH MINI-SPLIT A/C unit. Built to current elevation and storm codes, the home has remained dry during recent weather events with NO FLOOD HISTORY and includes flood vents for added peace of mind. With its desirable location and thoughtfully curated upgrades, this home offers the very best of Southwest Florida living. THIS PROPERTY QUALIFIES FOR A 1% LENDER INCENTIVE IF USING PREFERRED LENDER, INQUIRE FOR MORE DETAILS**
/u.realgeeks.media/yournapleshomesearch/Logo_1-min.png)
Additional Information
- Year Built
- 2021
- Garage Spaces
- 3
- furnished
- Unfurnished
- Pets
- Yes
- Amenities
- None
- Community Type
- Non-Gated
- View
- Landscaped Area
- Boat Access
- None
- Waterfront Description
- None
- Pool
- Yes
- Building Description
- 1 Story/Ranch
- Acres
- 0.23
- Restrictions
- None/Other
- Rear Exposure
- E
- Roof
- Shingle
- Flooring
- Tile
- Exterior Features
- Screened Lanai/Porch, Outdoor Kitchen
- Water
- Central
- Cooling
- Ceiling Fan(s), Central Electric
- Interior Features
- Closet Cabinets, Pantry, Tray Ceiling(s), Vaulted Ceiling(s), Volume Ceiling, Walk-In Closet(s), Window Coverings
- Equipment/Appliances Included
- Auto Garage Door, Dishwasher, Disposal, Microwave, Range, Refrigerator/Freezer, Washer/Dryer Hookup
- Rooms
- Family Room, Guest Bath, Laundry in Residence, Screened Lanai/Porch
- Tax Year
- 2025
- Elementary School
- Cape Elementary School
- Middle School
- Gulf Middle School
- High School
- Gulf Middle School
Mortgage Calculator
Courtesy of EXP Realty LLC.
 The data relating to real estate for sale on this web site comes in part from the Broker Reciprocity Program (BR Program) of M.L.S. of Naples, Inc. Properties listed with brokerage firms other than this company are marked with the BR Program Icon or the BR House Icon and detailed information about them includes the name of the listing brokers. The properties displayed may not be all the properties available through the BR Program. The information provided is for consumers’ personal, non-commercial use and may not be used for any other purpose.