3624 Pilot CIR, Naples, FL 34120
- $775,000
- 3
- BD
- 2.5
- BA
- 2,422
- SqFt




- List Price
- $775,000
- Listing Price
- $775,000
- Price Change
- ▼ $15,000 1780687968
- MLS#
- 226013693
- Status
- ACTIVE
- Bedrooms
- 3
- Beds + Den
- 3+Den
- Bathrooms
- 2.5
- Living Sq. Ft
- 2,422
- Property Class
- Single Family Residential
- Building Design
- Single Family Residence
- Status Type
- Resale Property
- County
- Collier
- Region
- NA31 - E/O Collier Blvd N/O Vanderbilt
- Development
- Compass Landing
- Subdivision
- Compass Landing
Property Description
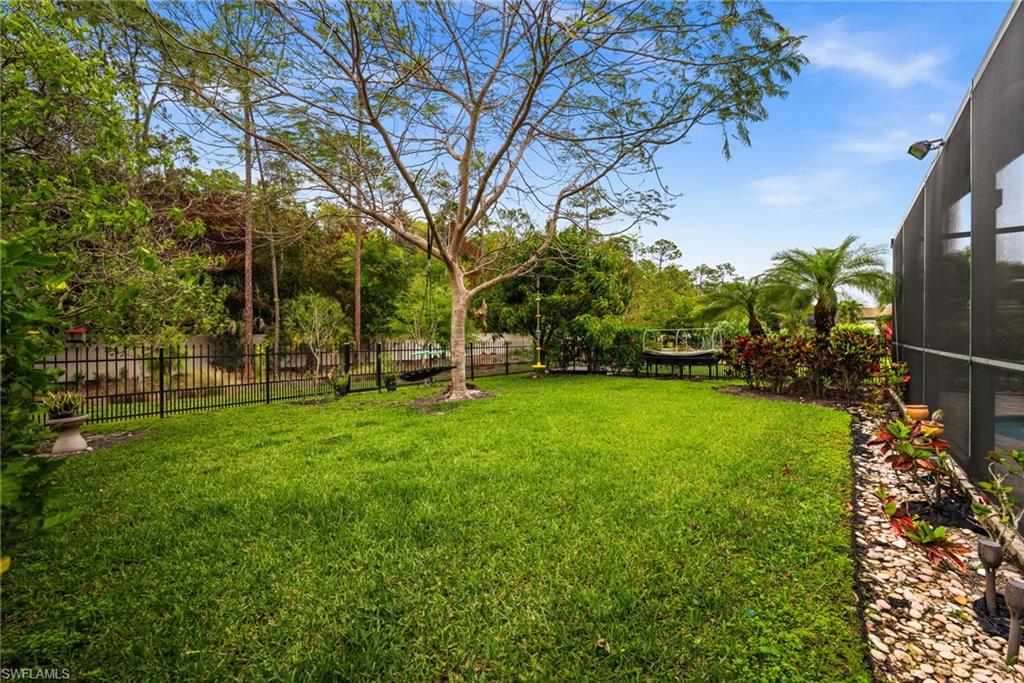
One or more photo(s) has been virtually staged, AI generated or rendered. BACK ON THE MARKET! Inspections were completed with positive results, and the home is ready for its next buyer! Rare opportunity to own the highly desirable Banyan floorplan featuring 3 bedrooms + den, a private pool, and an oversized lot with both extended outdoor living space and a fenced yard! This thoughtfully designed home offers a functional layout with separation between the bedrooms and main living areas, complemented by soaring ceilings, oversized doors, and an open-concept design that feels both spacious and inviting. The kitchen features granite countertops, a dedicated serving area, and flows seamlessly into the main living and dining spaces. Located in the highly desirable gated community of Compass Landing, residents enjoy a resort-style clubhouse with pool, spa, fitness center, park, event space, and year-round social activities. Just a short walk, bike ride, or golf cart trip away is Founders Square—home to 10+ restaurants, spa and wellness services, Ace Hardware, coffee shops, Spenga, medical offices, and more. Zoned for top-rated “A” schools, this premier North Naples location offers convenience, community, and an enviable lifestyle. The den, enclosed with glass doors, provides flexible use as a home office, study, or additional living space. The primary suite is privately positioned and features tray ceilings, a large walk-in closet, and a spacious walk-in shower. Outdoor living is a standout feature, with an expansive lanai designed for entertaining and everyday enjoyment, complete with a pool, water feature, and multiple seating areas. The fenced backyard offers rare additional green space for pets or play, all set against a peaceful preserve backdrop for added privacy. **Some images have been digitally enhanced to depict a neutral paint color**
/u.realgeeks.media/yournapleshomesearch/Logo_1-min.png)
Additional Information
- Year Built
- 2017
- Garage Spaces
- 2
- furnished
- Unfurnished
- Pets
- Yes
- Amenities
- Bike And Jog Path, Clubhouse, Park, Pool, Fitness Center, Play Area, Sidewalk, Streetlight, Underground Utility
- Community Type
- Gated
- View
- Landscaped Area
- Boat Access
- None
- Waterfront Description
- None
- Pool
- Yes
- Building Description
- 1 Story/Ranch
- Acres
- 0.20
- Restrictions
- Architectural, Deeded, No Commercial, No RV
- Rear Exposure
- N
- Roof
- Tile
- Flooring
- Carpet, Tile
- Exterior Features
- Screened Lanai/Porch
- Water
- Central
- Cooling
- Ceiling Fan(s), Central Electric
- Interior Features
- Foyer, Smoke Detectors, Tray Ceiling(s), Volume Ceiling, Walk-In Closet(s)
- Equipment/Appliances Included
- Cooktop - Electric, Dishwasher, Disposal, Dryer, Microwave, Refrigerator/Freezer, Smoke Detector, Washer
- Rooms
- Den - Study, Guest Bath, Guest Room, Laundry in Residence, Screened Lanai/Porch
- Tax Year
- 2025
- Total Annual Recurring Fees
- $4168
- HOA Fee
- $1,042
- Elementary School
- Bear Creek
- Middle School
- Oak Ridge
- High School
- Gulf Coast
Mortgage Calculator
Courtesy of KW Elevate Luxury.
 The data relating to real estate for sale on this web site comes in part from the Broker Reciprocity Program (BR Program) of M.L.S. of Naples, Inc. Properties listed with brokerage firms other than this company are marked with the BR Program Icon or the BR House Icon and detailed information about them includes the name of the listing brokers. The properties displayed may not be all the properties available through the BR Program. The information provided is for consumers’ personal, non-commercial use and may not be used for any other purpose.