4740 5th AVE SW, Naples, FL 34119
- $2,200,000
- 3
- BD
- 3
- BA
- 2,738
- SqFt




- List Price
- $2,200,000
- Listing Price
- $2,200,000
- MLS#
- 226008635
- Status
- PENDING
- Bedrooms
- 3
- Beds + Den
- 3+Den
- Bathrooms
- 3
- Living Sq. Ft
- 2,738
- Property Class
- Single Family Residential
- Building Design
- Single Family Residence
- Status Type
- Resale Property
- County
- Collier
- Region
- NA22 - S/O Immokalee 1,2,32,95,96,97
- Development
- Collier Woods
- Subdivision
- Collier Woods
Property Description
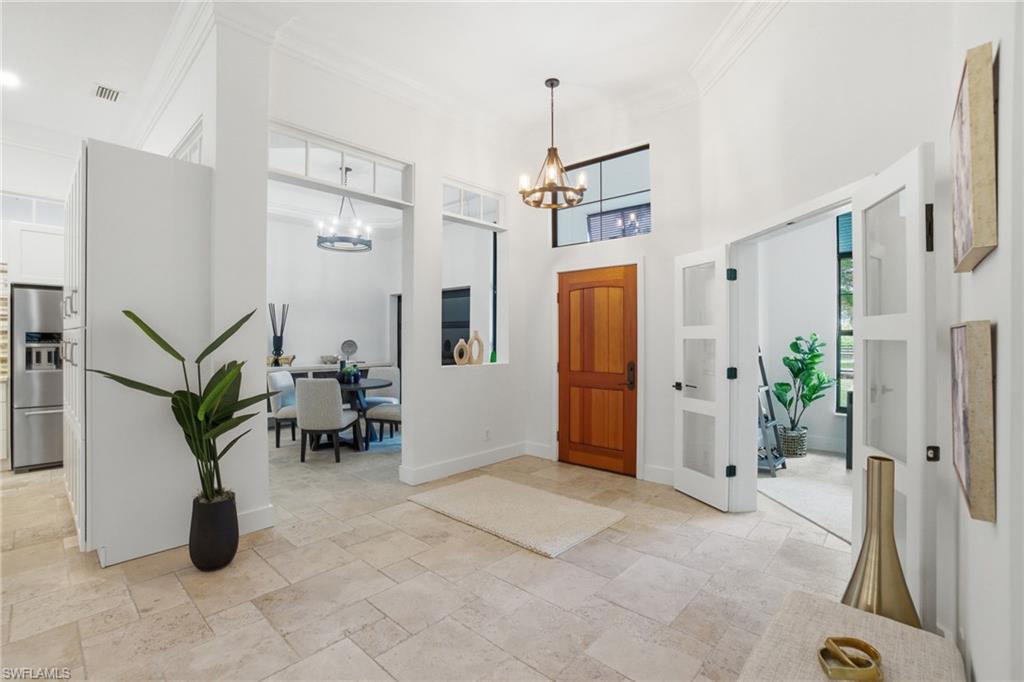
When you want your horse, farm animals and equipment in your backyard, but still want to be close to everything Naples has to offer? This is it. Rare 6+ Acre Equestrian Compound West of 951! One of only 31 legacy parcels of this size positioned between Collier Blvd and the beach. Just 9 miles to the Gulf and 12 miles to Olde Naples, this nearly fully cleared estate offers unrivaled privacy and investment potential. The grounds feature a regulation dressage arena, fenced paddocks, turnouts, a stable/barn, and a chicken coop. Car and hobby enthusiasts will love the 6-car/RV garage with new A/C (2025). The modern 3BR+Den residence features dual primary suite potential, a wood-burning fireplace, wood and travertine floors throughout, and a chef’s kitchen with induction cooking. Enjoy the Florida sun with a southern-exposure heated pool (new pool heater 2025). Key Upgrades include a whole-house Reverse Osmosis system (2025), metal roof, impact windows, and central vacuum. No flood insurance required. This 6-acre property can be subdivided into two 3-acre lots or kept as a massive family compound with room for a second home. Unmatched location, utility, and luxury. See lifestyle video & floor plans for full details.
/u.realgeeks.media/yournapleshomesearch/Logo_1-min.png)
Additional Information
- Year Built
- 2000
- Garage Spaces
- 8
- furnished
- Unfurnished
- Pets
- Yes
- Amenities
- Horses OK, Internet Access, Stable(s)
- Community Type
- Non-Gated
- View
- Landscaped Area, Trees/Woods
- Boat Access
- None
- Waterfront Description
- None
- Pool
- Yes
- Building Description
- 1 Story/Ranch
- Acres
- 6.02
- Restrictions
- None/Other
- Rear Exposure
- S
- Roof
- Metal
- Flooring
- Marble, Tile, Wood
- Exterior Features
- Screened Lanai/Porch, Storage
- Water
- Reverse Osmosis - Entire House, Well
- Sewer
- Septic Tank
- Cooling
- Central Electric
- Interior Features
- Fireplace, Foyer, French Doors, Laundry Tub, Pull Down Stairs, Smoke Detectors, Tray Ceiling(s), Walk-In Closet(s), Window Coverings
- Equipment/Appliances Included
- Auto Garage Door, Central Vacuum, Cooktop - Electric, Dishwasher, Disposal, Double Oven, Dryer, Microwave, Refrigerator/Freezer, Refrigerator/Icemaker, Reverse Osmosis, Smoke Detector, Wall Oven, Washer, Water Treatment Owned
- Rooms
- Den - Study, Great Room, Guest Bath, Guest Room, Laundry in Residence, Screened Lanai/Porch, Workshop
- Tax Year
- 2025
- Elementary School
- Vineyards
- Middle School
- Oakridge
- High School
- Gulfcoast
Mortgage Calculator
Courtesy of John R Wood Properties.
 The data relating to real estate for sale on this web site comes in part from the Broker Reciprocity Program (BR Program) of M.L.S. of Naples, Inc. Properties listed with brokerage firms other than this company are marked with the BR Program Icon or the BR House Icon and detailed information about them includes the name of the listing brokers. The properties displayed may not be all the properties available through the BR Program. The information provided is for consumers’ personal, non-commercial use and may not be used for any other purpose.