15216 Turin DR, Naples, FL 34114
- $1,225,000
- 3
- BD
- 3
- BA
- 2,410
- SqFt






- List Price
- $1,225,000
- Listing Price
- $1,225,000
- Price Change
- ▼ $44,900 1777842015
- MLS#
- 226007877
- Status
- PENDING
- Bedrooms
- 3
- Beds + Den
- 3+Den
- Bathrooms
- 3
- Living Sq. Ft
- 2,410
- Property Class
- Single Family Residential
- Building Design
- Single Family Residence
- Status Type
- Resale Property
- County
- Collier
- Region
- NA09 - South Naples Area
- Development
- Esplanade By The Islands
- Subdivision
- Esplanade By The Islands
Property Description
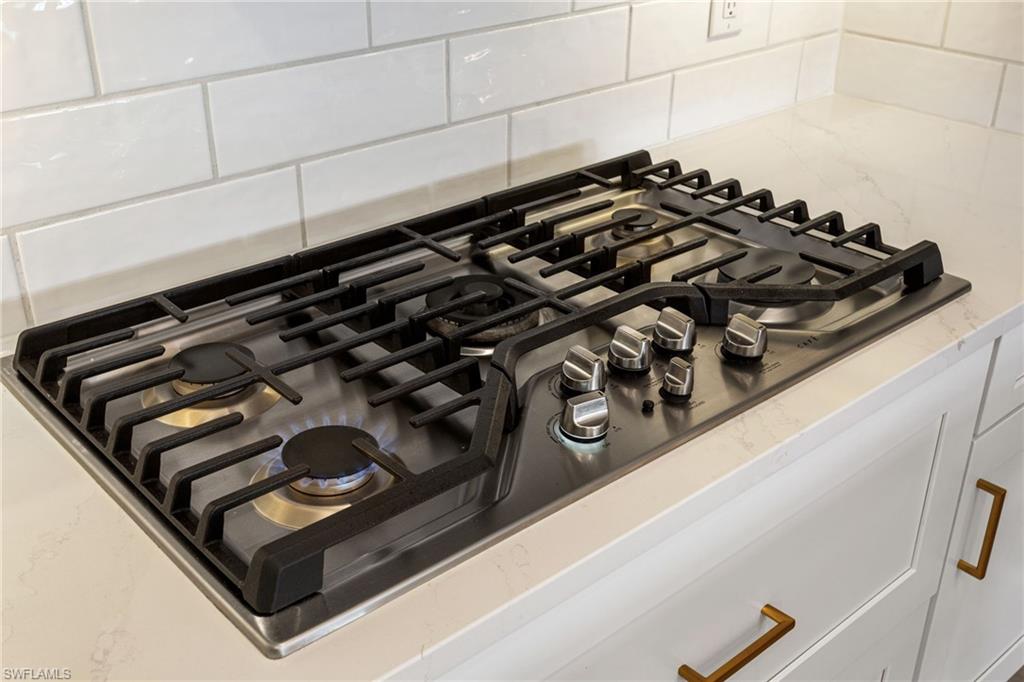
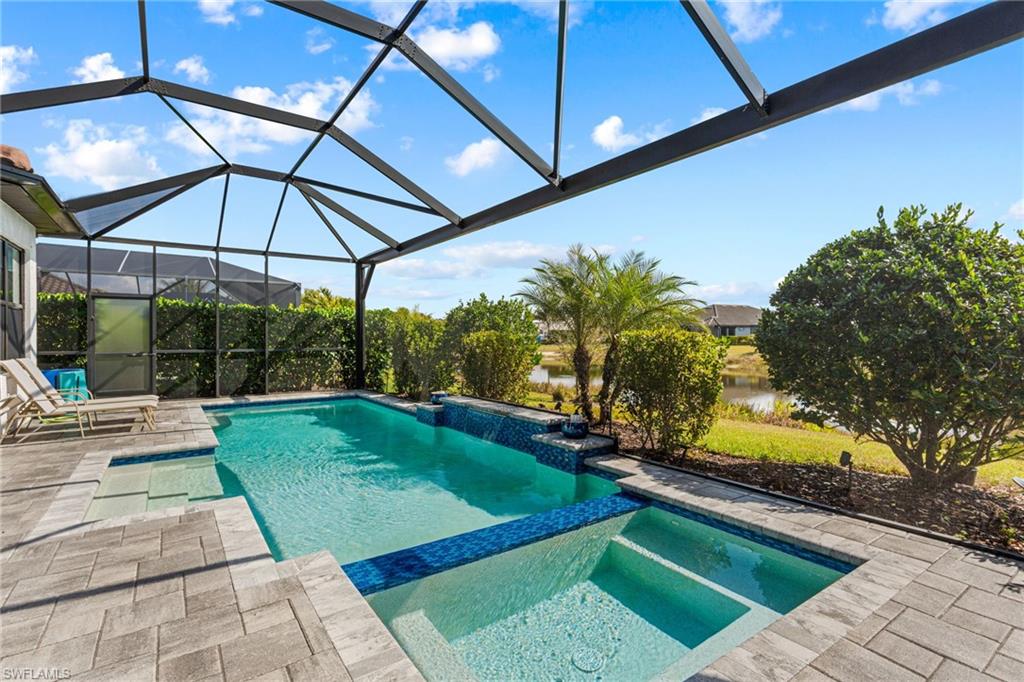
SELLER includes 1-YR HOME WARRANTY at closing (plumbing, electrical, HVAC, appliances, pool). Plus ~6 yrs of Taylor Morrison structural warranty. The "Better-Than-New" Lazio with Pool/Spa and Expansive Outdoor Kitchen — no 12-month wait. This larger Lazio model floor plan (3 BR + Den, 3 BA, 2,400+ sq ft) is PACKED with over $300,000 in upgrades, including custom Pool/Spa with scenic LAKE VIEW, Expansive Outdoor Kitchen with peninsula and lighting, 2025 GENERATOR, impact windows all around, Storm Smart Hurricane Shades on lanai, CALIFORNIA CLOSETS in EVERY Bedroom/Laundry room. Professionally decorated with custom feature wall MOLDING, window treatments, plantation wood shutters, Serena and Lilly wallpaper, and LUSH landscaping all around the home for privacy. Coveted Southeast exposure on a NOISE-FREE quiet lot/street and a premium, over-sized 150-foot deep homesite, along with an extended TANDEM GARAGE (ideal for a golf cart/storage) and BAY WINDOW in the primary bedroom, which the builder NO LONGER offers... Inside, a decorative glass front door opens to 10-foot ceilings and high-end tile flooring with the look of natural wood. The chef's kitchen is the heart of the home, featuring an extended gourmet layout, rare gas range, premium GE Café appliance package, and a wine fridge, plus a dedicated bar area perfect for cocktails or an espresso station. Designer lighting, upgraded cabinetry, and tasteful finishes create a refined, elevated feel. The home is truly "life-ready" with whole-house interior paint (2025), custom designer drapes (2025), and new plantation shutters (2025). Outdoor living is private and impressive with an extended covered lanai offering ample seating, a large TV area, and space for entertaining. Unlike many new construction homesites, the backyard is fully finished with professional landscaping: privacy hedges and mature trees, creating a secluded tropical retreat. The gas-heated Pool and Spa are showcased inside a picture-frame lanai enclosure for unobstructed lake views. The Expansive Outdoor Kitchen is a true entertaining station with peninsula seating for 4, gas grill, hood, refrigerator, and separate ice maker/freezer. The garage includes an EV charging outlet and professional storage racks. Key maintenance is already handled, with driveway and pool pavers cleaned and sealed (2026). Modern touches include a new security alarm system (2025) and frameless barn-door tub sliders (2026). Esplanade by the Islands is an amenities-first community featuring a resort-style pool, Bahama Bar for poolside dining, a full-service spa, fitness center, and pickleball, tennis, and bocce—supported by a dedicated lifestyle team. The Venue for cards, pool, and fun activities just opened and the Culinary Center opens soon with fine dining, wine, tasting, pizza restaurant, and Demo kitchen. Only Minutes to Gulf beaches, 5th Avenue South shopping and dining, and Marco Island. Upgraded, finished, and ready for immediate enjoyment.
/u.realgeeks.media/yournapleshomesearch/Logo_1-min.png)
Additional Information
- Year Built
- 2022
- Garage Spaces
- 2
- furnished
- Unfurnished
- Pets
- Yes
- Amenities
- Barbecue, Beauty Salon, Bike And Jog Path, Billiard Room, Bocce Court, Cabana, Clubhouse, Park, Pool, Community Room, Spa/Hot Tub, Concierge, Fitness Center, Full Service Spa, Pickleball, Restaurant, Sidewalk, Streetlight, Tennis Court(s), Underground Utility
- Community Type
- Gated, Tennis
- View
- Pond
- Boat Access
- None
- Waterfront Description
- Lake
- Pool
- Yes
- Building Description
- 1 Story/Ranch
- Acres
- 0.18
- Restrictions
- Architectural
- Rear Exposure
- SE
- Roof
- Tile
- Flooring
- Tile
- Exterior Features
- Screened Lanai/Porch, Outdoor Kitchen
- Water
- Central
- Cooling
- Central Electric
- Interior Features
- Bar, Closet Cabinets, Coffered Ceiling(s), Foyer, Laundry Tub, Pantry, Walk-In Closet(s), Window Coverings
- Equipment/Appliances Included
- Auto Garage Door, Cooktop - Gas, Dishwasher, Disposal, Double Oven, Dryer, Generator, Grill - Gas, Ice Maker - Stand Alone, Range, Refrigerator/Freezer, Reverse Osmosis, Security System, Self Cleaning Oven, Wall Oven, Washer, Washer/Dryer Hookup, Wine Cooler
- Rooms
- Den - Study, Laundry in Residence, Screened Lanai/Porch
- Tax Year
- 2024
- Total Annual Recurring Fees
- $6096
- HOA Fee
- $1,324
- Elementary School
- Manatee Elementary School
- Middle School
- Manatee Middle School
- High School
- Lely High School
Mortgage Calculator
Courtesy of Realty One Group MVP.
 The data relating to real estate for sale on this web site comes in part from the Broker Reciprocity Program (BR Program) of M.L.S. of Naples, Inc. Properties listed with brokerage firms other than this company are marked with the BR Program Icon or the BR House Icon and detailed information about them includes the name of the listing brokers. The properties displayed may not be all the properties available through the BR Program. The information provided is for consumers’ personal, non-commercial use and may not be used for any other purpose.