575 Spring Hill Lake LOOP, Cape Coral, FL 33993
- $447,860
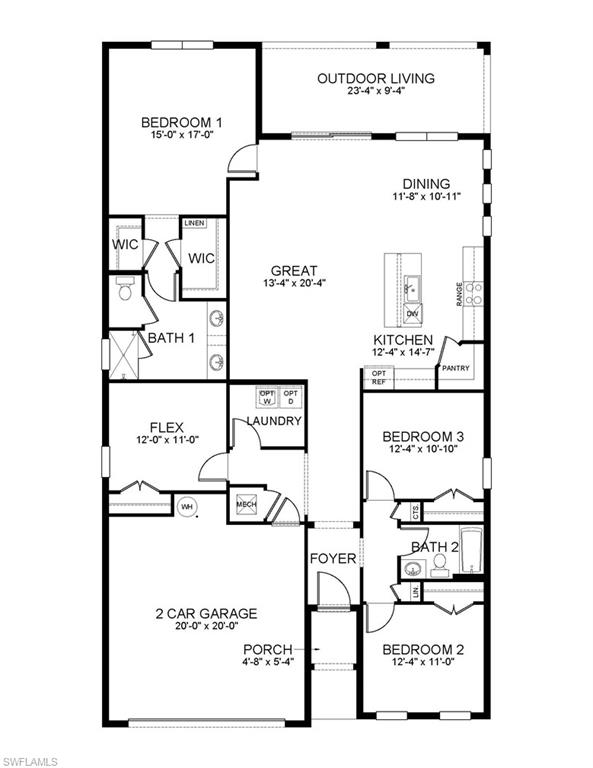
- 4
- BD
- 2
- BA
- 2,034
- SqFt






- List Price
- $447,860
- Listing Price
- $447,860
- Price Change
- ▲ $3,000 1775240503
- MLS#
- 226007555
- Status
- ACTIVE
- Bedrooms
- 4
- Beds + Den
- 4 Bed
- Bathrooms
- 2
- Living Sq. Ft
- 2,034
- Property Class
- Single Family Residential
- Building Design
- Single Family Residence
- Status Type
- New Construction
- County
- Lee
- Region
- CC41 - Cape Coral Unit 37-43,48,49
- Development
- Stonewater
- Subdivision
- Stonewater
Property Description
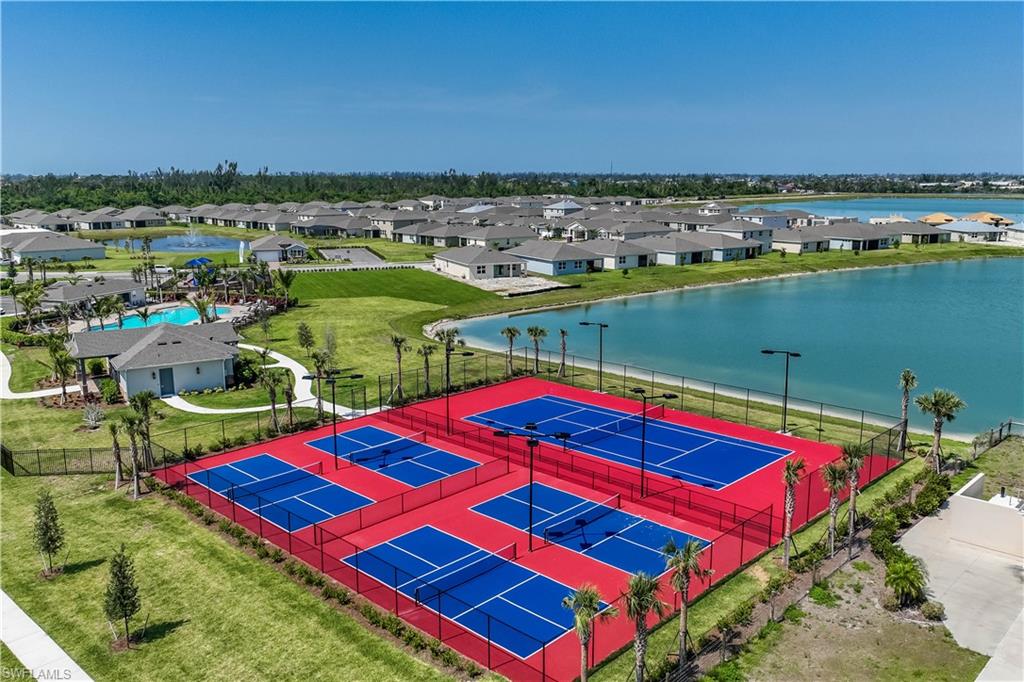
Brand-New Construction with IMPACT Glass windows and doors and other exceptional upgrades on a Premier Lakefront lot! Introducing our CORAL floor plan, a spacious and thoughtfully designed two-story home featuring four bedrooms, three full baths, a den, and a versatile bonus room – perfect for a media room, office, or additional living space. With 2767 square feet under air, this home offers both style and functionality in a stunning lakefront setting. What sets this Coral apart is its rare two-story cinder block construction and impact glass windows, allowing enhanced durability and energy efficiency not commonly found in similar homes. Elegant upgrades include: 8-foot interior and exterior doors, granite countertops in kitchen and bathrooms, designer kitchen backsplash and under cabinet lighting, screened lanai and paver driveway and lanai as well. Plenty of space for a future pool! Located in one of Cape Coral’s premier gated communities, residents enjoy a full suite of amenities, including a fitness center, tennis and pickleball courts, and a playground for the kids. The completion date for this home is May 2026. Finishings may vary - images are representational only of the model home based in that community.
/u.realgeeks.media/yournapleshomesearch/Logo_1-min.png)
Additional Information
- Year Built
- 2026
- Garage Spaces
- 2
- furnished
- Unfurnished
- Pets
- Limits
- Amenities
- Pool, Fitness Center, Internet Access, Pickleball, Play Area, Sidewalk, Streetlight, Tennis Court(s), Underground Utility
- Community Type
- Gated
- View
- Lake
- Boat Access
- None
- Waterfront Description
- Lake
- Building Description
- 1 Story/Ranch
- Acres
- 0.15
- Restrictions
- No Commercial
- Rear Exposure
- E
- Roof
- Shingle
- Flooring
- Carpet, Tile
- Water
- Assessment Paid, Central
- Cooling
- Central Electric
- Interior Features
- Smoke Detectors
- Equipment/Appliances Included
- Auto Garage Door, Dishwasher, Disposal, Microwave, Range, Refrigerator/Freezer, Smoke Detector, Washer/Dryer Hookup
- Rooms
- Laundry in Residence
- Tax Year
- 2025
- Total Annual Recurring Fees
- $3009
- Master HOA Fee
- $237
- Master HOA Fee Frequency
- Monthly
Mortgage Calculator
Courtesy of DR Horton Realty SW FL LLC.
 The data relating to real estate for sale on this web site comes in part from the Broker Reciprocity Program (BR Program) of M.L.S. of Naples, Inc. Properties listed with brokerage firms other than this company are marked with the BR Program Icon or the BR House Icon and detailed information about them includes the name of the listing brokers. The properties displayed may not be all the properties available through the BR Program. The information provided is for consumers’ personal, non-commercial use and may not be used for any other purpose.