8998 Arrezo CT, Naples, FL 34119
- $3,775,000
- 4
- BD
- 4.5
- BA
- 3,591
- SqFt





- List Price
- $3,775,000
- Listing Price
- $3,775,000
- MLS#
- 226006396
- Status
- PENDING
- Bedrooms
- 4
- Beds + Den
- 4+Den
- Bathrooms
- 4.5
- Living Sq. Ft
- 3,591
- Property Class
- Single Family Residential
- Building Design
- Single Family Residence
- Status Type
- Resale Property
- County
- Collier
- Region
- NA21 - N/O Immokalee Rd E/O 75
- Development
- Esplanade
- Subdivision
- Esplanade
Property Description
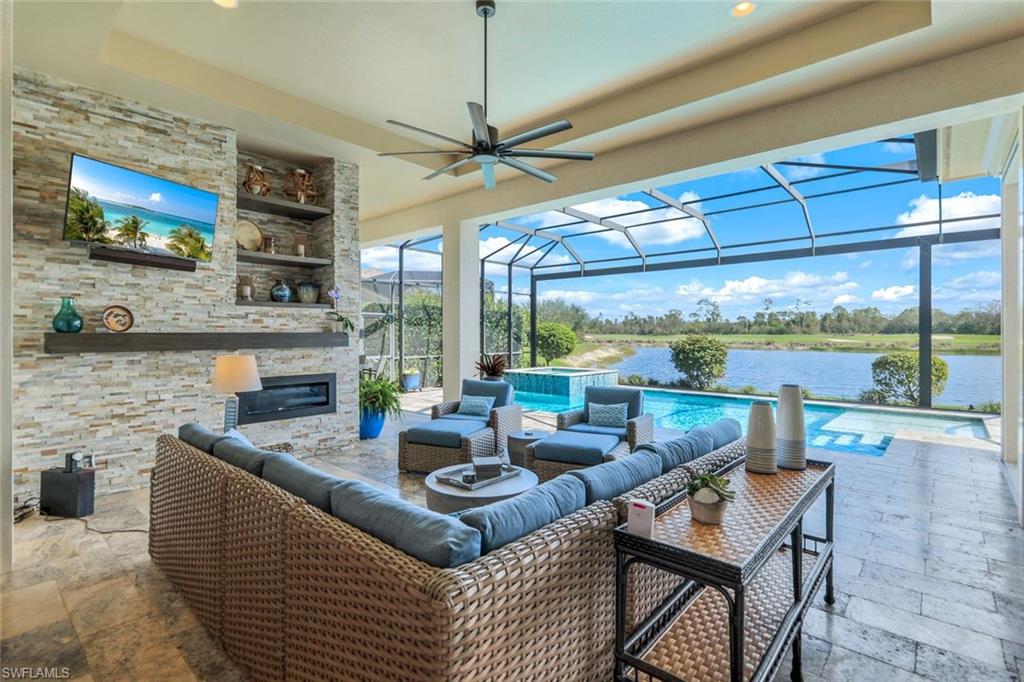
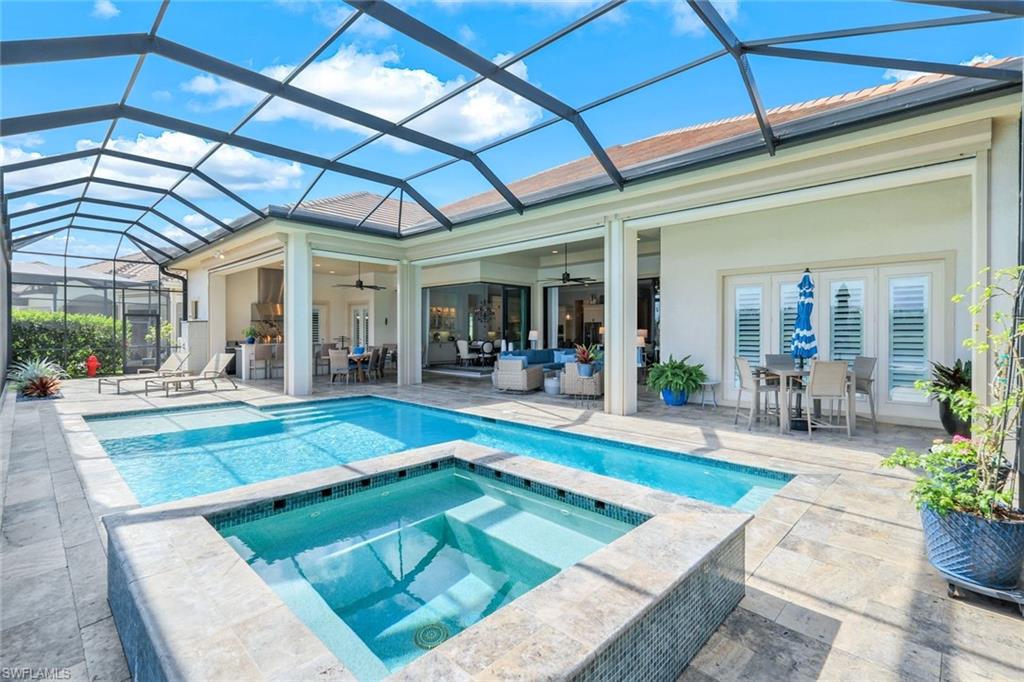
One Look Will Do From this rarely available custom STOCK home on the most private street of custom residences in Esplanade. Expect to be "WOWED" from the moment you enter and are swept away by the most incredible Lake, Golf and Nature views. This Glenmore floor plan dream home is where resort-style living meets timeless living. This fabulous home has plenty of space to entertain family and friends with 4 Bedrooms, Den, 4.5 Bath with a 3 Car garage and the most spectacular outdoor resort living space. All of your "I wants" are here including designer light fixtures, custom window treatments, timeless plantation shutters in each bedroom, crown molding tray ceilings and beautiful coffered ceiling detail, and complete custom cabinetry with lighted cabinets to display artwork, full house GENERATOR, whole house KINETICO water filtration reverse osmosis system, Air Conditioned Garage, Garage Cabinets, overhead garage shelving. Your Chef's delight kitchen is fabulous for the season and has plenty of prep space at your 9' center island that will accommodate 6 or more bar stools and be the center of fun. Appliances include Thermador Range, Steam oven, microwave and built-in convection oven, wine bar, pot-filler, pull out cabinets and drawers, aquatic color glass mosaic backsplash, under cabinet lighting and more. All of your guest bedrooms have the perfect private space and their own private bathrooms. Primary Bedroom and bathroom have 2 separate walk-in closets, your Luxurious bathroom features double vanities, make-up space, walk in rain shower, freestanding bathtub for complete relaxation and you can end the perfect day in your spacious bedroom with reading area and the perfect escape to the end of an active day and house full of guests. The custom millwork from floor to ceiling adds to the sophisticated elegance and comfort of this home and creates a very warm and inviting space for guests to relax and move from one room to the other without realizing if they are inside or outside. So many choices of where to watch your favorite game or show or just watch the bird's lakeside and listen to nature. The most important space in a home is the lanai and this is the MAGIC to this home with travertine floors, inviting outdoor fireplace and TV area, resort pool and spa spillover with sun-shelf, outdoor shower and the lanai kitchen plus a complete bar all under cover. There is complete Storm Smart Electric storm shades to protect all the outdoor living space under cover and complete hurricane impact doors and windows throughout the house. Celebrate the season from the best bundled golf community in Naples. Living your best life includes 18 Hole private golf course, Fitness, Pickleball, Full-Service Spa, Tennis, Bocce ball, 11 miles of walking and biking trails, bridge and mahjong, wine lockers, monthly calendar full of events and activities, resort pool, spa, Cabana Bar & 54,000 sqft clubhouse with bar, complete full service dining and more.
/u.realgeeks.media/yournapleshomesearch/Logo_1-min.png)
Additional Information
- Year Built
- 2018
- Garage Spaces
- 3
- furnished
- Unfurnished
- Pets
- Yes
- Amenities
- Beauty Salon, Bike And Jog Path, Bocce Court, Cabana, Clubhouse, Pool, Community Room, Spa/Hot Tub, Dog Park, Fitness Center, Full Service Spa, Golf Course, Pickleball, Private Membership, Putting Green, Restaurant, Sidewalk, Tennis Court(s), Underground Utility
- Community Type
- Gated, Golf Course, Tennis
- View
- Golf Course, Lake, Preserve, Water, Trees/Woods
- Boat Access
- None
- Waterfront Description
- Lake
- Pool
- Yes
- Building Description
- 1 Story/Ranch, Florida
- Acres
- 0.36
- Restrictions
- Architectural, No RV
- Rear Exposure
- E
- Roof
- Tile
- Flooring
- Carpet, Tile, Vinyl
- Exterior Features
- Screened Lanai/Porch, Built In Grill, Outdoor Kitchen, Outdoor Shower
- Water
- Central, Filter, Reverse Osmosis - Partial House
- Cooling
- Ceiling Fan(s), Central Electric, Zoned
- Interior Features
- Built-In Cabinets, Coffered Ceiling(s), Custom Mirrors, Foyer, French Doors, Laundry Tub, Pantry, Pull Down Stairs, Smoke Detectors, Wired for Sound, Tray Ceiling(s), Volume Ceiling, Walk-In Closet(s), Window Coverings, Zero/Corner Door Sliders
- Equipment/Appliances Included
- Auto Garage Door, Cooktop - Gas, Dishwasher, Disposal, Dryer, Generator, Grill - Gas, Microwave, Pot Filler, Range, Refrigerator/Freezer, Reverse Osmosis, Security System, Self Cleaning Oven, Smoke Detector, Steam Oven, Tankless Water Heater, Wall Oven, Washer, Wine Cooler
- Rooms
- Den - Study, Family Room, Great Room, Guest Bath, Guest Room, Home Office, Laundry in Residence, Screened Lanai/Porch
- Tax Year
- 2024
- Total Annual Recurring Fees
- $18286
- Master HOA Fee
- $3932
- Master HOA Fee Frequency
- Quarterly
- Elementary School
- Laurel Oak Elementary School
- Middle School
- Oakridge Middle School
- High School
- Gulf Coast High School
Mortgage Calculator
Courtesy of John R Wood Properties.
 The data relating to real estate for sale on this web site comes in part from the Broker Reciprocity Program (BR Program) of M.L.S. of Naples, Inc. Properties listed with brokerage firms other than this company are marked with the BR Program Icon or the BR House Icon and detailed information about them includes the name of the listing brokers. The properties displayed may not be all the properties available through the BR Program. The information provided is for consumers’ personal, non-commercial use and may not be used for any other purpose.