2534 SW 17th AVE, Cape Coral, FL 33914
- $749,900
- 3
- BD
- 2
- BA
- 2,560
- SqFt




- List Price
- $749,900
- Listing Price
- $749,900
- Price Change
- ▼ $25,000 1774898447
- MLS#
- 226006366
- Status
- ACTIVE
- Bedrooms
- 3
- Beds + Den
- 3 Bed
- Bathrooms
- 2
- Living Sq. Ft
- 2,560
- Property Class
- Single Family Residential
- Building Design
- Single Family Residence
- Status Type
- Resale Property
- County
- Lee
- Region
- CC24 - Cape Coral Unit 71, 92, 94-96
- Development
- Cape Coral
- Subdivision
- Cape Coral
Property Description
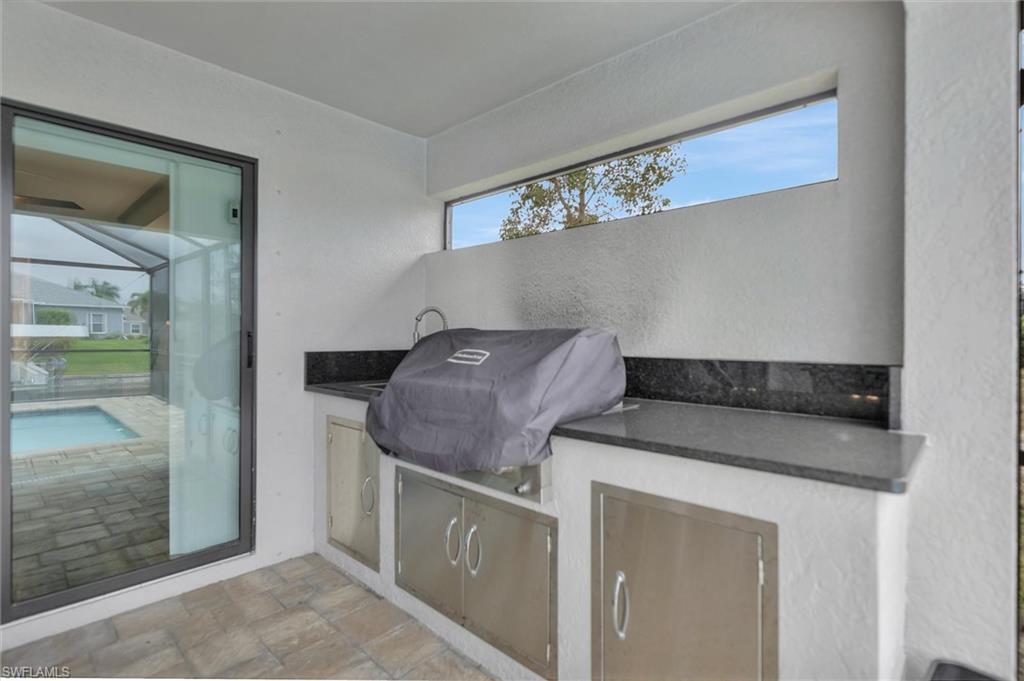
Gulf-access pool home in desirable SW Cape Coral with coveted western exposure—those sunsets never get old! Built in 2022, this 3-bedroom plus den, 2-bath residence offers an open, airy floor plan with soaring high-volume ceilings and abundant natural light, making it ideal for both everyday living and entertaining. The oversized kitchen island with a striking waterfall edge anchors the home and opens seamlessly to the great room, flowing through triple pocket sliders to the expansive under-truss lanai. A separate family room overlooks the pool, providing additional space for guests to relax and unwind. The spacious owner’s suite is a true retreat, featuring three closets, dual vanities, a walk-through shower, a large soaking tub, and direct access to the pool and outdoor kitchen. The den, accessed through double glass doors, overlooks a landscaped area and serves perfectly as a home office or flex space. Guest bedrooms are privately situated in their own wing and share a bathroom with convenient access to the family room. Enjoy Florida living at its finest with a resort-style pool, summer kitchen, and Gulf-access canal—perfect for boating and waterfront entertaining. The oversized two-car garage, with an impressive 29-foot depth, offers ample space for vehicles, a truck, or boat storage.
/u.realgeeks.media/yournapleshomesearch/Logo_1-min.png)
Additional Information
- Year Built
- 2022
- Garage Spaces
- 2
- furnished
- Unfurnished
- Pets
- Yes
- Amenities
- None
- Community Type
- Non-Gated
- View
- Canal, Water
- Boat Access
- None
- Waterfront Description
- Canal Front
- Pool
- Yes
- Building Description
- 1 Story/Ranch
- Acres
- 0.23
- Restrictions
- None
- Rear Exposure
- W
- Roof
- Shingle
- Flooring
- Laminate, Tile
- Exterior Features
- Screened Lanai/Porch, Outdoor Kitchen
- Water
- Central
- Cooling
- Ceiling Fan(s), Central Electric
- Interior Features
- Foyer, Laundry Tub, Pantry, Smoke Detectors, Vaulted Ceiling(s), Volume Ceiling, Walk-In Closet(s), Window Coverings
- Equipment/Appliances Included
- Auto Garage Door, Cooktop - Electric, Dishwasher, Disposal, Dryer, Microwave, Range, Refrigerator/Freezer, Smoke Detector, Washer
- Rooms
- Den - Study, Family Room, Guest Bath, Guest Room, Laundry in Residence, Screened Lanai/Porch
- Tax Year
- 2025
Mortgage Calculator
Courtesy of Realty One Group MVP.
 The data relating to real estate for sale on this web site comes in part from the Broker Reciprocity Program (BR Program) of M.L.S. of Naples, Inc. Properties listed with brokerage firms other than this company are marked with the BR Program Icon or the BR House Icon and detailed information about them includes the name of the listing brokers. The properties displayed may not be all the properties available through the BR Program. The information provided is for consumers’ personal, non-commercial use and may not be used for any other purpose.