117 NE 5th TER, Cape Coral, FL 33909
- $695,000
- 3
- BD
- 3
- BA
- 2,150
- SqFt






- Sold Price
- $695,000
- List Price
- $699,000
- Listing Price
- $699,000
- Closing Date
- Jun 09, 2026
- MLS#
- 226005991
- Status
- CLOSED
- Bedrooms
- 3
- Beds + Den
- 3+Den
- Bathrooms
- 3
- Living Sq. Ft
- 2,150
- Property Class
- Single Family Residential
- Building Design
- Single Family Residence
- Status Type
- Resale Property
- County
- Lee
- Region
- CC31 - Cape Coral Unit 17,31-36,
- Development
- Cape Coral
- Subdivision
- Cape Coral
Property Description
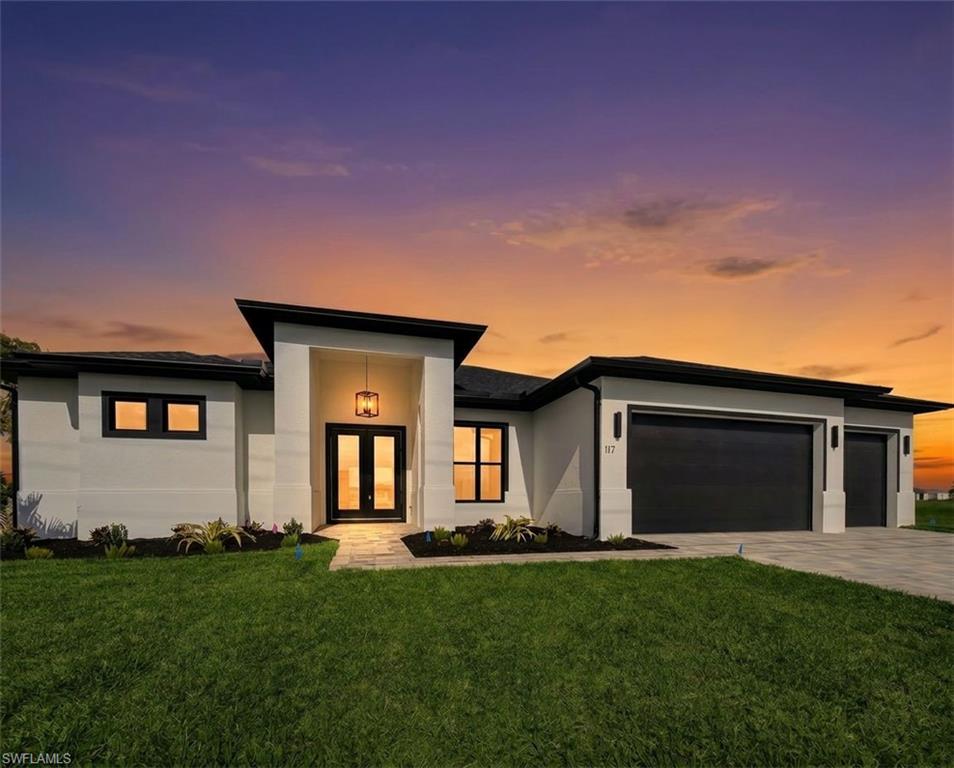
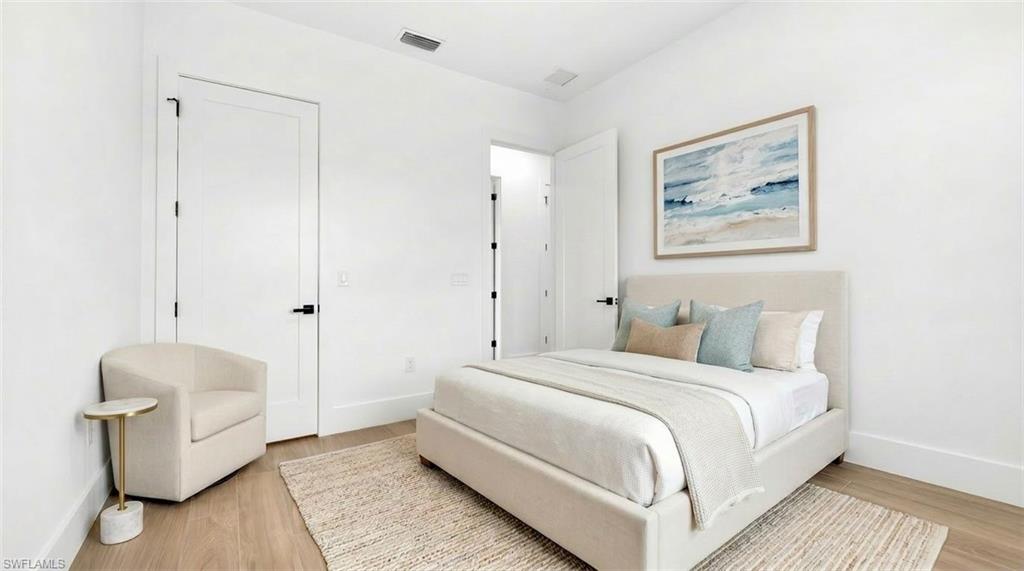
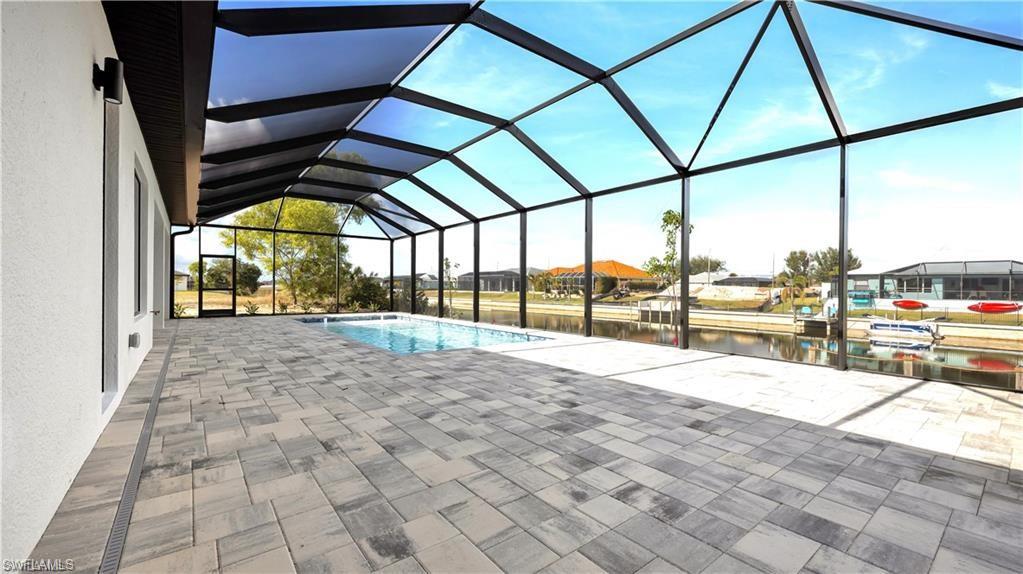
Like-new 2025-built home in Cape Coral's X Flood-Free Zone with city water and sewer — only one year old and meticulously maintained! This modern 2,150 sq-ft home offers 3 bedrooms plus a den and 3 full baths, including a pool bath. The master suite features a soaker tub and glass shower enclosure. Plank tile flooring and quartz countertops run throughout, paired with stainless steel appliances, cooktop, wall oven, and microwave. The open floor plan boasts 10' ceilings, 8' doors, and a zero-corner slider opening to a spacious lanai with an in-ground pool, sun shelf, and bubblers. Backs to an 80' canal with built seawall and 200+ sq-ft dock — true waterfront living. Additional highlights include a 3-car garage with epoxy floors, paver driveway, and impact windows and doors throughout. All the perks of new construction without the wait. Schedule your private showing today!
/u.realgeeks.media/yournapleshomesearch/Logo_1-min.png)
Additional Information
- Year Built
- 2025
- Garage Spaces
- 3
- furnished
- Unfurnished
- Pets
- Yes
- Amenities
- None
- Community Type
- Boating, Non-Gated
- View
- Canal, Lake
- Boat Access
- Boat Dock Private, Concrete Dock, Dock Included
- Waterfront Description
- Canal Front, Seawall
- Pool
- Yes
- Building Description
- 1 Story/Ranch
- Acres
- 0.23
- Restrictions
- No RV, None/Other
- Rear Exposure
- N
- Roof
- Shingle
- Flooring
- Tile
- Exterior Features
- Boat Dock Private, Concrete Dock, Dock Included, Screened Lanai/Porch
- Water
- Assessment Paid
- Cooling
- Central Electric
- Interior Features
- Built-In Cabinets, Coffered Ceiling(s), Pantry, Smoke Detectors, Tray Ceiling(s), Walk-In Closet(s), Zero/Corner Door Sliders
- Equipment/Appliances Included
- Auto Garage Door, Cooktop - Electric, Dishwasher, Double Oven, Dryer, Microwave, Refrigerator/Freezer, Refrigerator/Icemaker, Self Cleaning Oven, Smoke Detector, Wall Oven, Washer, Washer/Dryer Hookup
- Rooms
- Den - Study, Family Room, Guest Bath, Guest Room, Home Office, Laundry in Residence, Media Room, Screened Lanai/Porch
- Tax Year
- 2025
Mortgage Calculator
Courtesy of Treviso Realty.
Selling Office: EXP Realty LLC. The data relating to real estate for sale on this web site comes in part from the Broker Reciprocity Program (BR Program) of M.L.S. of Naples, Inc. Properties listed with brokerage firms other than this company are marked with the BR Program Icon or the BR House Icon and detailed information about them includes the name of the listing brokers. The properties displayed may not be all the properties available through the BR Program. The information provided is for consumers’ personal, non-commercial use and may not be used for any other purpose.