9087 Saint Lucia DR, Naples, FL 34114
- $530,000
- 2
- BD
- 2
- BA
- 1,645
- SqFt




- List Price
- $530,000
- Listing Price
- $530,000
- Price Change
- ▼ $20,000 1777065356
- MLS#
- 226005464
- Status
- PENDING
- Bedrooms
- 2
- Beds + Den
- 2 Bed
- Bathrooms
- 2
- Living Sq. Ft
- 1,645
- Property Class
- Single Family Residential
- Building Design
- Villa Attached
- Status Type
- Resale Property
- County
- Collier
- Region
- NA37 - East Collier S/O 75 E/O 9
- Development
- Hacienda Lakes
- Subdivision
- Azure At Hacienda Lakes
Property Description
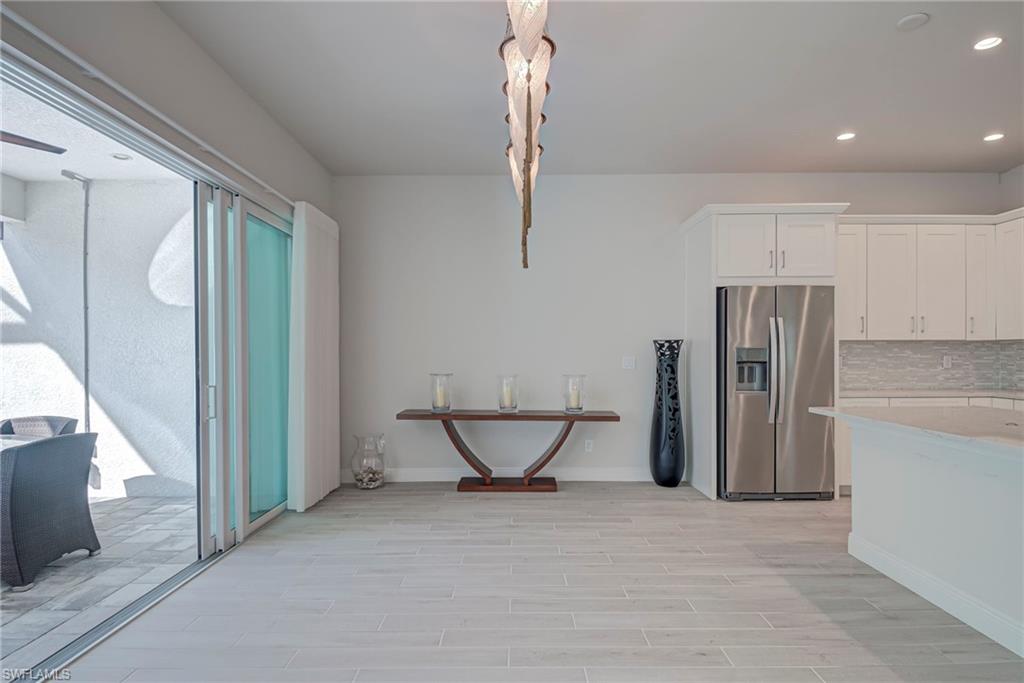
Coastal-inspired living meets modern upgrades in this Stillwater Villa at Azure at Hacienda Lakes. Enjoy gas cooking, quartz countertops, tray ceilings, plantation shutters, and an expanded screened paver patio with room for a pool. This beautifully designed villa features optional furnishings and 1,648 sq ft under air with 2 bedrooms, 2 baths, and a spacious 2-car garage. Step inside to 10-foot ceilings, wide wood-look tile flooring throughout, and elegant coffered ceilings in the foyer and great room. The open-concept layout is anchored by a gourmet kitchen with stainless steel appliances, quartz countertops, a glass tile backsplash, a breakfast bar, and a pantry, flowing seamlessly into the dining area and expansive great room, ideal for everyday living and entertaining. The living space is enhanced by recessed lighting, a tray ceiling with crown detail, a ceiling fan, and plantation shutters that bring in beautiful natural light. The owner’s suite offers a spacious walk-in closet with custom built-ins and an en suite bath featuring a dual-sink vanity and an oversized, frameless glass walk-in shower with a built-in bench. A guest bedroom with a walk-in closet and a nearby full bath provides comfort and privacy for visitors. Additional upgrades include a tankless water heater and hurricane impact windows. Outdoor living is equally impressive with a covered lanai, extended brick pavers, and an open-air screened enclosure that creates an expansive paver patio, plus a gas hookup for grilling and a private, lush, treed backdrop. Residents enjoy resort-style amenities, including a gated entrance, a clubhouse with social activities and game rooms, billiards, a café, a library, a heated pool and spa with cabanas, a state-of-the-art fitness center, tennis and pickleball courts, a fire pit, and a BBQ/picnic area. Located just minutes from downtown Naples’ 5th Avenue, Gulf Coast beaches, Marco Island, top-rated shopping, exceptional dining, and medical facilities, this home offers the perfect balance of convenience and luxury.
/u.realgeeks.media/yournapleshomesearch/Logo_1-min.png)
Additional Information
- Year Built
- 2021
- Garage Spaces
- 2
- furnished
- Unfurnished
- Pets
- Limits
- Amenities
- Barbecue, Billiard Room, Cabana, Clubhouse, Pool, Community Room, Spa/Hot Tub, Fitness Center, Hobby Room, Internet Access, Library, Pickleball, Play Area, Sidewalk, Streetlight, Tennis Court(s), Underground Utility
- Community Type
- Gated
- View
- Preserve, Privacy Wall, Trees/Woods
- Boat Access
- None
- Waterfront Description
- None
- Building Description
- 1 Story/Ranch, End-Unit
- Acres
- 0.10
- Restrictions
- Architectural, Deeded, No Commercial, No RV
- Rear Exposure
- W
- Roof
- Tile
- Flooring
- Tile
- Exterior Features
- Screened Lanai/Porch
- Water
- Central
- Cooling
- Central Electric
- Interior Features
- Built-In Cabinets, Smoke Detectors, Walk-In Closet(s)
- Equipment/Appliances Included
- Auto Garage Door, Cooktop - Gas, Dishwasher, Disposal, Dryer, Microwave, Range, Refrigerator/Icemaker, Security System, Smoke Detector, Tankless Water Heater, Wall Oven, Washer
- Rooms
- Laundry in Residence, Screened Lanai/Porch
- Tax Year
- 2024
- Total Annual Recurring Fees
- $6800
- Master HOA Fee
- $1700
- Master HOA Fee Frequency
- Quarterly
Mortgage Calculator
Courtesy of Downing Frye Realty Inc..
 The data relating to real estate for sale on this web site comes in part from the Broker Reciprocity Program (BR Program) of M.L.S. of Naples, Inc. Properties listed with brokerage firms other than this company are marked with the BR Program Icon or the BR House Icon and detailed information about them includes the name of the listing brokers. The properties displayed may not be all the properties available through the BR Program. The information provided is for consumers’ personal, non-commercial use and may not be used for any other purpose.