10352 Autumn Breeze DR Unit 202, Estero, FL 34135
- $755,000
- 3
- BD
- 3
- BA
- 2,748
- SqFt




- List Price
- $755,000
- Listing Price
- $755,000
- Price Change
- ▼ $70,000 1775254715
- MLS#
- 225079921
- Status
- PENDING
- Bedrooms
- 3
- Beds + Den
- 3+Den
- Bathrooms
- 3
- Living Sq. Ft
- 2,748
- Property Class
- Condo
- Building Design
- Low Rise (1-3)
- Status Type
- Resale Property
- County
- Lee
- Region
- ES04 - The Brooks
- Development
- Shadow Wood At The Brooks
- Building Name
- Oak Hammock
Property Description
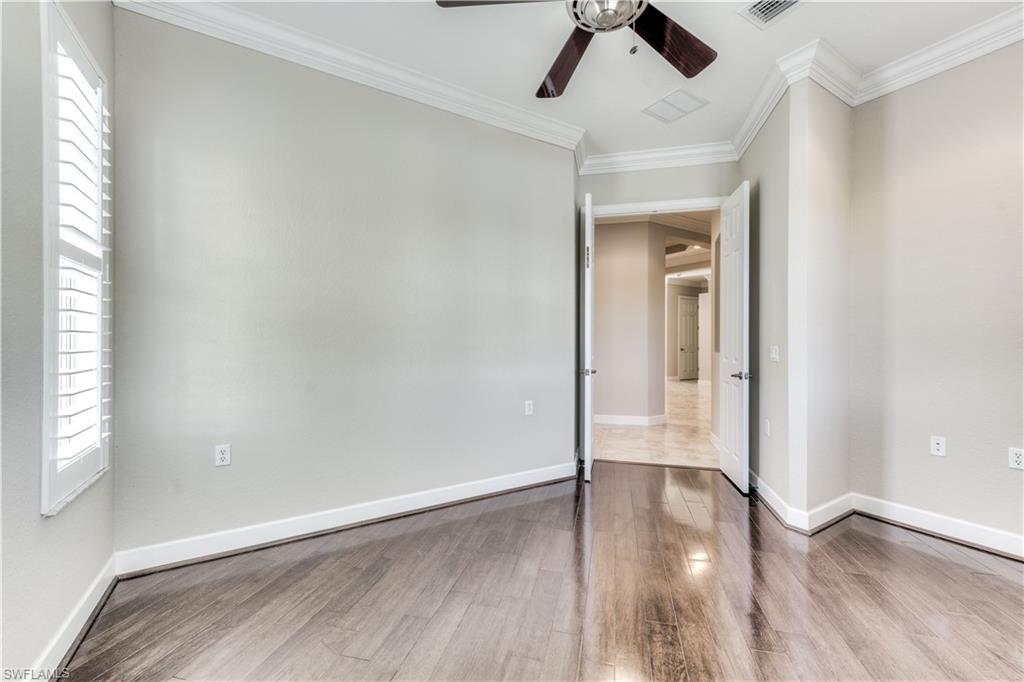
This Oversized Northern Exposure Upper Unit Four-Plex Coach Home offers 3 Ensuite Bedrooms Plus Den. The Split Bedroom Great Room Floor Plan Lives Like a House. With 2,748 SqFt under air plus Impact Glass Sliders on 233 sq ft Lanai offers an endless view... making the condo feel even larger. The oversized 2 car garage with individual doors also has 2 closets for storage. One of the closets is below the closet in unit which was designed for an elevator if you'd like to add one. The large kitchen also has great cabinetry & storage. It is accessible to the great room, morning room & lanai making it the heart of the home. Notice the many recessed lights & 7" Crown Moulding, it is everywhere as are the 4" Wooden Plantation Shutters. 20" tiles laid on the diagonal are in all main living areas & lanai. The Den has 'real' hard wood floors. All upgraded cabinetry hallmark the coordinated effort of this original home owner who chose the interiors with the builder design team. The Great Room can have many configurations for relaxing lifestyle living. The spacious Primary has its own door to lanai with the show stopping view. The lanai offers the sought after panoramic view of trees, lakes, the 5th hole of the North Course & awesome sunsets. Don't miss seeing this wonderful unit with spectacular views. The Commons Club membership offers access to private beach club, health & fitness center & spa, pickleball, social activities, private restaurant, playground and lap pool. Member owned Shadow Wood Country Club has 54 holes of golf, 2 clubhouses, social/dining, tennis and bocce. The new Lifestyle Center of Shadow Wood Country Club is under construction & will include 2 new resort style pools, a children's pool, restaurant & bar, 6 indoor air-conditioned pickleball courts, racquet pro shop, grab and go café, outside beverage & dining service as well as new tennis courts. Great location close to RSW Airport,Coconut Point Mall, Numerous Restaurants, Shopping, Beaches and Health Care.
/u.realgeeks.media/yournapleshomesearch/Logo_1-min.png)
Additional Information
- Year Built
- 2003
- Garage Spaces
- 2
- furnished
- Unfurnished
- Pets
- With Approval
- Amenities
- Barbecue, Beach Club Available, Bike And Jog Path, Pool, Community Room, Spa/Hot Tub, Fitness Center, Full Service Spa, Golf Course, Pickleball, Play Area, Private Beach Pavilion, Private Membership, Putting Green, Restaurant, Sauna, Shopping, Sidewalk, Streetlight, Tennis Court(s), Underground Utility
- Community Type
- Gated, Golf Course
- View
- Golf Course, Lake, Landscaped Area, Water Feature
- Boat Access
- None
- Waterfront Description
- Lake
- Building Description
- Carriage/Coach
- Acres
- 0.16
- Restrictions
- Architectural, Deeded, No RV
- Rear Exposure
- N
- Roof
- Tile
- Flooring
- Carpet, Tile
- Exterior Features
- Balcony, Screened Lanai/Porch
- Water
- Central
- Cooling
- Ceiling Fan(s), Central Electric
- Interior Features
- Built-In Cabinets, Closet Cabinets, Coffered Ceiling(s), Custom Mirrors, Foyer, Pull Down Stairs, Smoke Detectors, Tray Ceiling(s), Walk-In Closet(s), Window Coverings
- Equipment/Appliances Included
- Auto Garage Door, Dishwasher, Disposal, Dryer, Microwave, Range, Refrigerator/Freezer, Refrigerator/Icemaker, Self Cleaning Oven, Smoke Detector, Washer
- Rooms
- Balcony, Den - Study, Guest Room, Home Office, Laundry in Residence, Screened Lanai/Porch
- Tax Year
- 2024
- Total Annual Recurring Fees
- $13119
- Master HOA Fee
- $4679
- Master HOA Fee Frequency
- Annually
- Condo Fee
- $2110
- Condo Fee Frequency
- Quarterly
Mortgage Calculator
Courtesy of Downing Frye Realty Inc..
 The data relating to real estate for sale on this web site comes in part from the Broker Reciprocity Program (BR Program) of M.L.S. of Naples, Inc. Properties listed with brokerage firms other than this company are marked with the BR Program Icon or the BR House Icon and detailed information about them includes the name of the listing brokers. The properties displayed may not be all the properties available through the BR Program. The information provided is for consumers’ personal, non-commercial use and may not be used for any other purpose.