950 Giralda CT, Marco Island, FL 34145
- $7,000,000
- 4
- BD
- 5.5
- BA
- 5,591
- SqFt




- List Price
- $7,000,000
- Listing Price
- $7,000,000
- Price Change
- ▼ $500,000 1778441485
- MLS#
- 225071298
- Status
- PENDING
- Bedrooms
- 4
- Beds + Den
- 4+Den
- Bathrooms
- 5.5
- Living Sq. Ft
- 5,591
- Property Class
- Single Family Residential
- Building Design
- Single Family Residence
- Status Type
- Resale Property
- County
- Collier
- Region
- MI01 - Marco Island
- Development
- Marco Island
- Subdivision
- Marco Island
Property Description
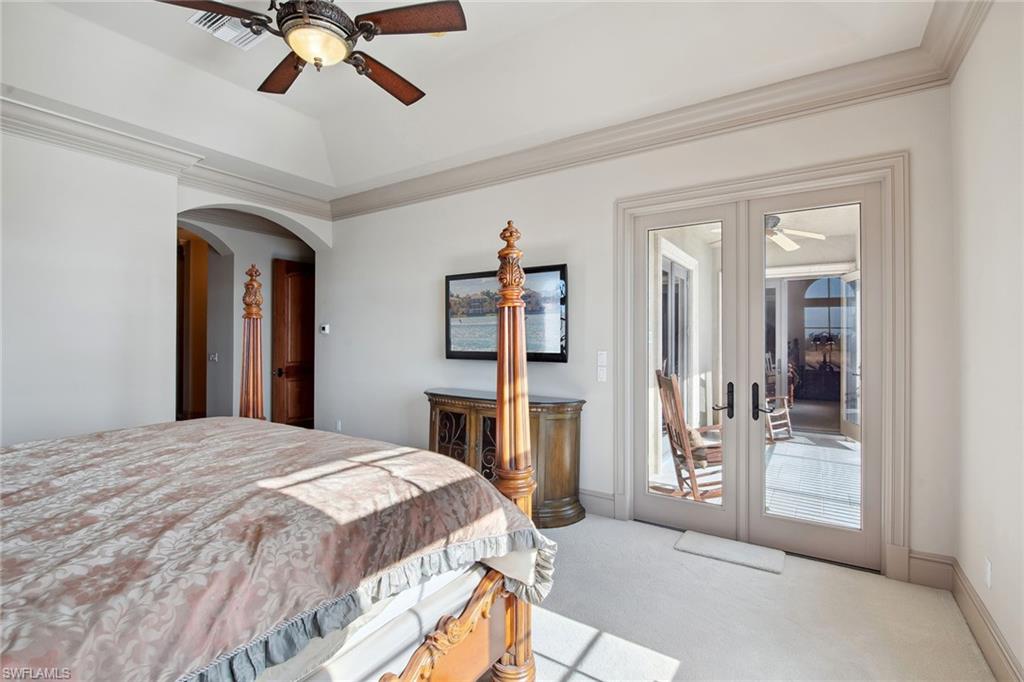
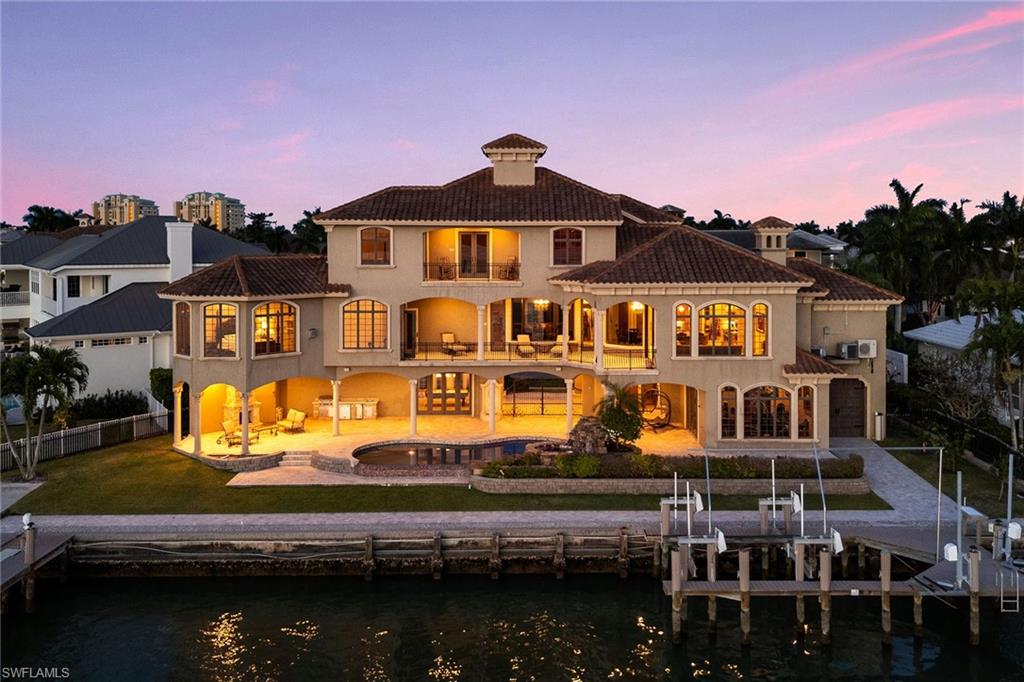
SELLER SAYS SELL! HUGE PRICE REDUCTION! Experience the epitome of Marco Island living in this extraordinary custom-built home, where no detail has been overlooked. With prime western exposure, this three-story residence offers unparalleled views of stunning sunsets over Collier Bay. Encompassing 5,591 square feet of living space, the home is an architectural masterpiece, showcasing exceptional craftsmanship and high-end finishes throughout. Designed with the finest materials, this fully furnished home includes four bedrooms plus a den, four full baths and two half-baths. The gourmet kitchen is a chef's dream, featuring Thermador and Dacor appliances, custom cabinetry, elegant lighting and breathtaking water views. The rich wood tones extend into the cherry-paneled den with Brazilian cherry floors, while the spacious workout room takes full advantage of the open bay vistas. For ultimate relaxation and entertainment, the home offers a billiards room that opens to the pool area, complete with an outdoor fireplace and kitchen, as well as a state-of-the-art eight-seat movie theater with an immersive sound system. The wine room, adorned with hand-crafted designer doors, adds to the home's refined atmosphere. A grand formal dining room with a striking chandelier sets the tone for elegant gatherings. The home's interiors are nothing short of spectacular, with Crema Marfil marble flooring throughout the main areas, including a beautifully curved marble staircase with intricate inlays. Designer hand-carved Bolivian wood doors and custom moldings enhance the home's sophisticated appeal while soaring coffered and tray ceilings create a sense of openness and grandeur. Custom lighting and professional decor further elevate the home’s luxurious ambiance. The expansive primary suite on the main level is a serene retreat with sweeping bay views. It features dual custom vanities, a luxurious Jacuzzi tub, a multi-person shower and two walk-in closets, each with chandeliers. Ideal for entertaining, the outdoor space includes a saltwater pool and spa, a fully equipped kitchen with a gas fireplace, and a boat dock with a 16,000-pound lift, a jet ski dock and lift. A three-car garage provides ample storage and parking. This home is a connoisseur's dream, offering luxury and functionality in a stunning Marco Island setting. It is a rare opportunity to own a piece of paradise where every element has been carefully curated for an unmatched living experience.
/u.realgeeks.media/yournapleshomesearch/Logo_1-min.png)
Additional Information
- Year Built
- 2009
- Garage Spaces
- 3
- furnished
- Furnished
- Pets
- Yes
- Amenities
- Billiard Room, Fitness Center, Theater
- Community Type
- Boating
- View
- Bay, Gulf and Bay, Water
- Boat Access
- Boat Dock Private, Boat Lift, Dock Deeded, Elec Avail at dock, Jet Ski Lift
- Waterfront Description
- Bay, Seawall
- Pool
- Yes
- Building Description
- Multi-Story Home
- Acres
- 0.28
- Restrictions
- None
- Rear Exposure
- W
- Roof
- Tile
- Flooring
- Carpet, Marble, Wood
- Exterior Features
- Boat Dock Private, Boat Lift, Dock Deeded, Elec Avail at dock, Jet Ski Lift, Balcony, Open Porch/Lanai, Built In Grill, Outdoor Kitchen, Outdoor Shower
- Water
- Central
- Cooling
- Ceiling Fan(s), Central Electric
- Interior Features
- Bar, Built-In Cabinets, Closet Cabinets, Coffered Ceiling(s), Fireplace, Foyer, French Doors, Laundry Tub, Pantry, Smoke Detectors, Tray Ceiling(s), Volume Ceiling, Walk-In Closet(s), Wet Bar, Window Coverings
- Equipment/Appliances Included
- Auto Garage Door, Central Vacuum, Cooktop - Gas, Dishwasher, Disposal, Dryer, Grill - Gas, Ice Maker - Stand Alone, Microwave, Pot Filler, Range, Refrigerator/Icemaker, Security System, Smoke Detector, Wall Oven, Washer, Wine Cooler
- Rooms
- Balcony, Den - Study, Exercise, Family Room, Great Room, Guest Bath, Guest Room, Laundry in Residence, Media Room, Open Porch/Lanai, Recreation
- Tax Year
- 2023
- Elementary School
- Tommie Barfield
- Middle School
- Mi Charter Middle School
- High School
- Mi Academy
Mortgage Calculator
Courtesy of Premier Sotheby's Int'l Realty.
 The data relating to real estate for sale on this web site comes in part from the Broker Reciprocity Program (BR Program) of M.L.S. of Naples, Inc. Properties listed with brokerage firms other than this company are marked with the BR Program Icon or the BR House Icon and detailed information about them includes the name of the listing brokers. The properties displayed may not be all the properties available through the BR Program. The information provided is for consumers’ personal, non-commercial use and may not be used for any other purpose.