206 SE 45th TER, Cape Coral, FL 33904
- $459,900
- 3
- BD
- 2
- BA
- 1,742
- SqFt




- List Price
- $459,900
- Listing Price
- $459,900
- Price Change
- ▼ $10,000 1756434808
- MLS#
- 225045484
- Status
- ACTIVE
- Bedrooms
- 3
- Beds + Den
- 3 Bed
- Bathrooms
- 2
- Living Sq. Ft
- 1,742
- Property Class
- Single Family Residential
- Building Design
- Single Family Residence
- Status Type
- Resale Property
- County
- Lee
- Region
- CC12 - Cape Coral Unit 7-15
- Development
- Cape Coral
- Subdivision
- Cape Coral
Property Description
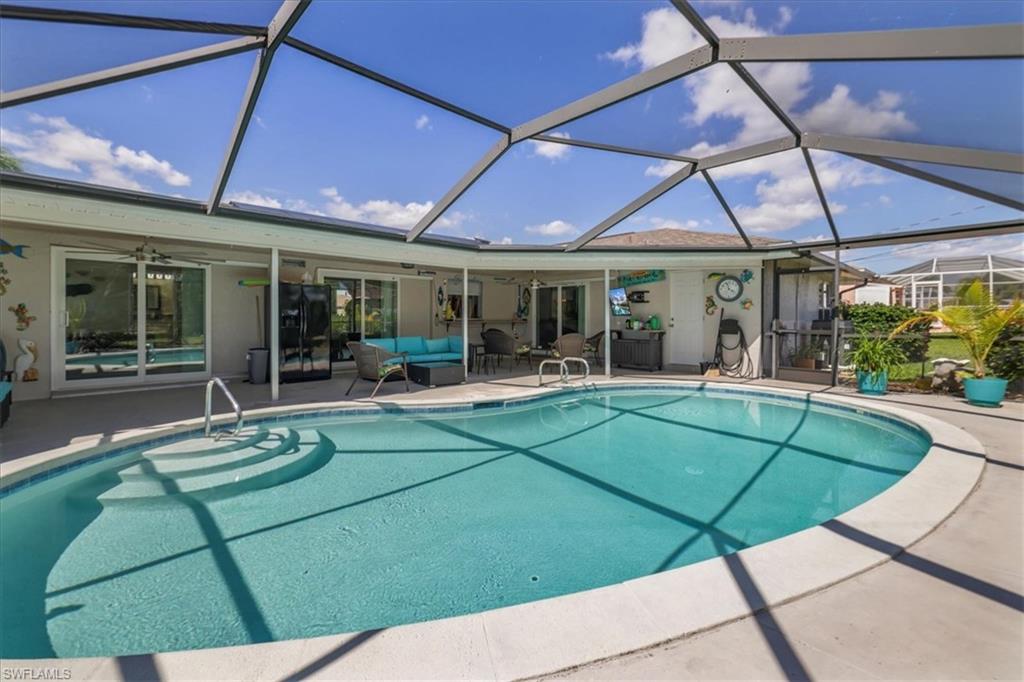
Step into style and comfort with this beautifully remodeled pool home, perfectly situated in an established, well-maintained neighborhood. This home impresses from the moment you arrive, featuring new impact-rated sliders and a modern front door that blend security with sleek design. Inside, you'll find stunning new flooring throughout and a completely renovated kitchen boasting granite countertops, soft-close modern cabinetry, and elegant crown molding, ideal for both everyday living and entertaining. The spacious master suite offers a luxurious retreat with dual sinks in the en-suite bathroom. Enjoy seamless indoor-outdoor living with a large, covered lanai featuring a shiplap ceiling and plenty of shaded space, perfect for relaxing or entertaining poolside. This home comes equipped with energy efficient solar panels, offering significant savings on utility bills while reducing your carbon footprint. Enjoy the benefits of sustainable living without sacrificing comfort or style. With a beautifully maintained landscape and thoughtful updates throughout, this home is truly move-in ready. Don't miss your chance to live in comfort and style in one of the area's most desirable communities!. With a beautifully maintained landscape and thoughtful updates throughout, this home is truly move-in ready.
/u.realgeeks.media/yournapleshomesearch/Logo_1-min.png)
Additional Information
- Year Built
- 1976
- Garage Spaces
- 2
- furnished
- Negotiable
- Pets
- Yes
- Community Type
- No Subdivision
- View
- Landscaped Area
- Boat Access
- None
- Waterfront Description
- None
- Pool
- Yes
- Building Description
- 1 Story/Ranch
- Acres
- 0.23
- Restrictions
- No RV
- Rear Exposure
- S
- Roof
- Shingle
- Flooring
- Laminate
- Exterior Features
- Screened Lanai/Porch
- Water
- Assessment Paid, Central
- Cooling
- Ceiling Fan(s), Central Electric
- Equipment/Appliances Included
- Auto Garage Door, Dishwasher, Dryer, Microwave, Range, Refrigerator/Freezer, Solar Panels, Washer, Washer/Dryer Hookup
- Rooms
- Laundry in Residence, Screened Lanai/Porch
- Tax Year
- 2024
Mortgage Calculator
Courtesy of RE/MAX Nautical Realty.
 The data relating to real estate for sale on this web site comes in part from the Broker Reciprocity Program (BR Program) of M.L.S. of Naples, Inc. Properties listed with brokerage firms other than this company are marked with the BR Program Icon or the BR House Icon and detailed information about them includes the name of the listing brokers. The properties displayed may not be all the properties available through the BR Program. The information provided is for consumers’ personal, non-commercial use and may not be used for any other purpose.