19260 La Serena DR, Estero, FL 33967
- $1,149,000
- 5
- BD
- 5.5
- BA
- 4,356
- SqFt








- List Price
- $1,149,000
- Listing Price
- $1,149,000
- Price Change
- ▼ $26,000 1774405900
- MLS#
- 224082438
- Status
- PENDING
- Bedrooms
- 5
- Beds + Den
- 5+Den
- Bathrooms
- 5.5
- Living Sq. Ft
- 4,356
- Property Class
- Single Family Residential
- Building Design
- Single Family Residence
- Status Type
- Resale Property
- County
- Lee
- Region
- ES02 - Estero
- Development
- Belle Lago
- Subdivision
- Belle Lago
Property Description
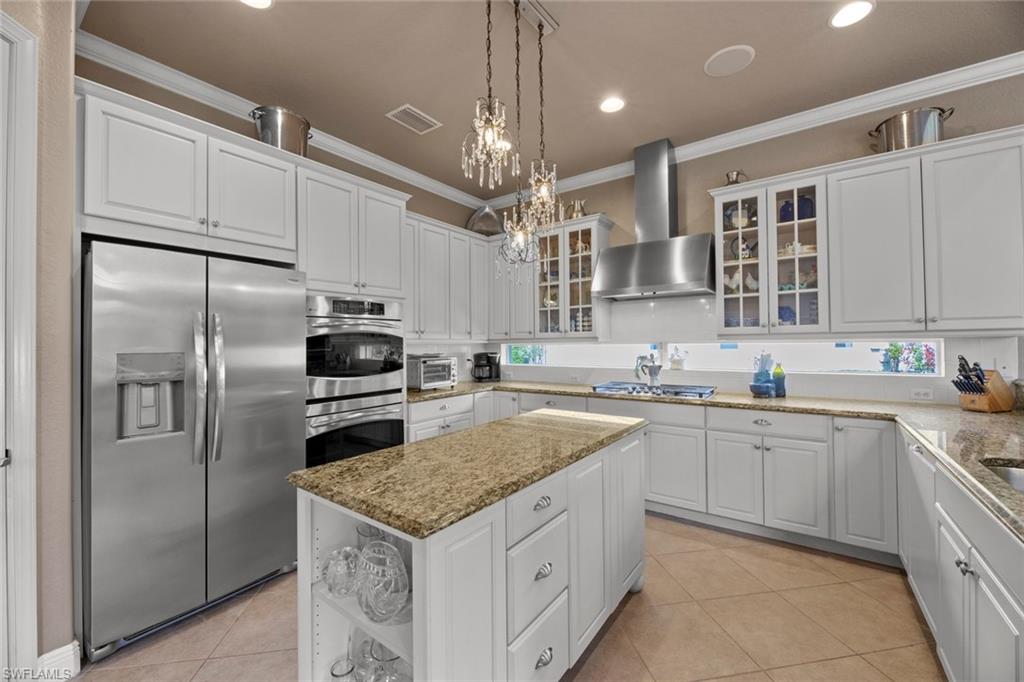
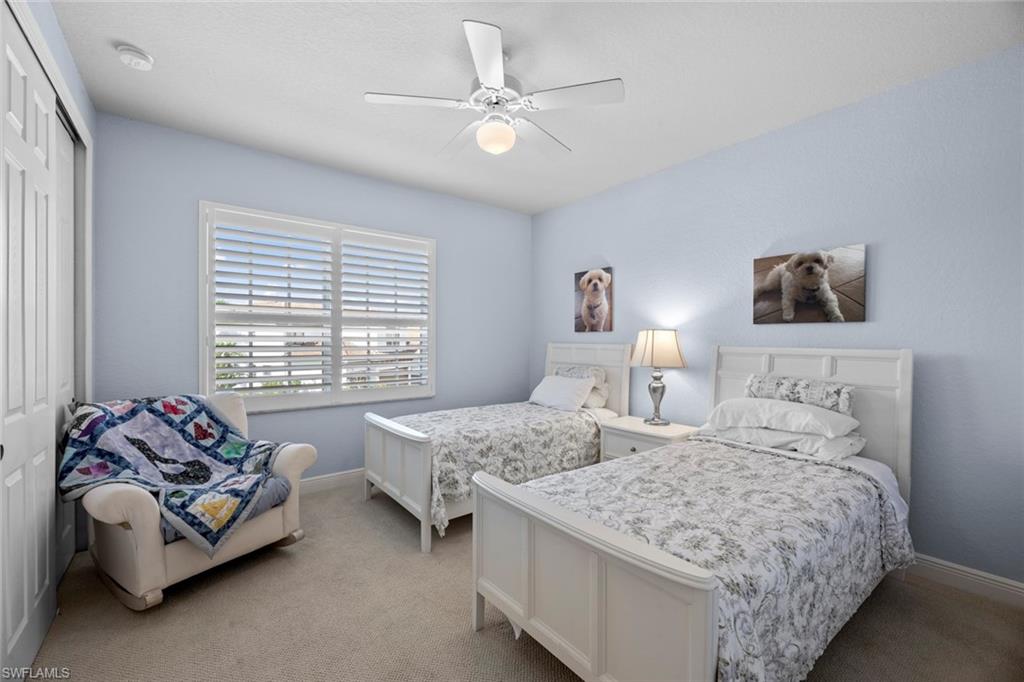
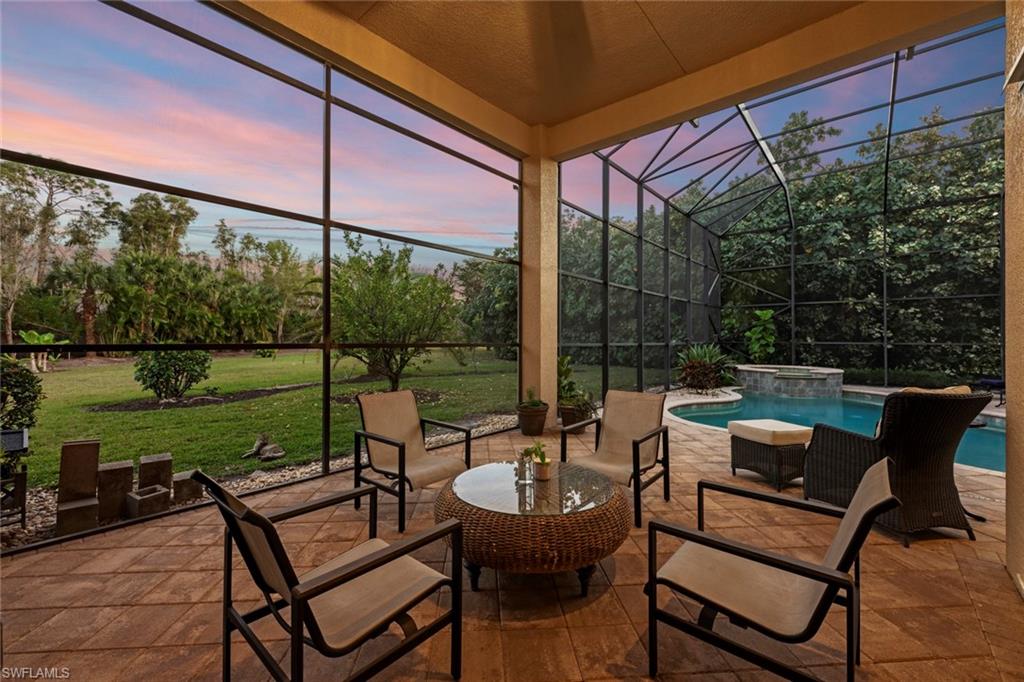
Discover the exquisite Diplomat floorplan at Belle Lago, situated on OVER HALF AN ACRE and boasting over 4,300 sf. of living space with 5 bedrooms, a private office, 3-car garage, and stunning features throughout! Soaring 22' ceilings in the living room and 16' ceilings in the family room add to the 'wow' factor and spacious feel of this home. FIRST FLOOR master suite and an additional guest suite offer convenience and comfort. Upgrades abound, including newer roof (2018), newer A/C's, NATURAL GAS WHOLE HOUSE GENERATOR, white cabinetry, stainless steel appliances, double oven, custom wine bar, crown molding, and a private pool & spa with a summer kitchen and pool bath. Nestled on one of Belle Lago's largest lots—the outdoor living space is your own private oasis, perfect for relaxing or entertaining guests. Belle Lago Residents enjoy a variety of amenities including tennis courts, bocce ball, pickleball, fitness center, billiard and card rooms, resort style pool and spa, basketball court, and a scenic walking path through Belle Lago's nature preserve. OPTIONAL MEMBERSHIPS and ARE AVAIALBLE AT NEIGHBORING Estero Country Club, conveniently connected by a golf cart path. Conveniently located between Naples and Ft. Myers with quick access to Coconut Point Mall, RSW Airport, Hertz Arena, and the beautiful Gulf Beaches! A move-in ready home this size with a 3-car garage, large lot and central location is a rare find! Do not miss the opportunity to make 19260 La Serena your home in paradise! Schedule a private showing today! Flood Zone X **Some photos in this listing have been virtually staged to illustrate the potential use and layout of the space. Furnishings and décor shown are for illustrative purposes only and are not included in the sale.**
/u.realgeeks.media/yournapleshomesearch/Logo_1-min.png)
Additional Information
- Year Built
- 2008
- Garage Spaces
- 3
- furnished
- Unfurnished
- Pets
- Limits
- Amenities
- Basketball Court, Bike And Jog Path, Bike Storage, Billiard Room, Bocce Court, Clubhouse, Park, Pool, Spa/Hot Tub, Fitness Center, Hobby Room, Internet Access, Pickleball, Play Area, Sidewalk, Streetlight, Tennis Court(s)
- Community Type
- Gated, Tennis
- View
- Landscaped Area, Preserve, Trees/Woods
- Boat Access
- None
- Waterfront Description
- None
- Pool
- Yes
- Building Description
- 2 Story
- Acres
- 0.63
- Restrictions
- Architectural, Deeded
- Rear Exposure
- SE
- Roof
- Tile
- Flooring
- Carpet, Tile
- Exterior Features
- Screened Lanai/Porch, Outdoor Kitchen
- Water
- Central
- Cooling
- Central Electric
- Interior Features
- Bar, Built-In Cabinets, Closet Cabinets, French Doors, Laundry Tub, Pantry, Smoke Detectors, Wired for Sound, Volume Ceiling, Walk-In Closet(s), Window Coverings
- Equipment/Appliances Included
- Auto Garage Door, Cooktop - Gas, Disposal, Double Oven, Generator, Grill - Gas, Microwave, Refrigerator/Freezer, Security System, Self Cleaning Oven, Smoke Detector, Trash Compactor, Wall Oven, Washer, Wine Cooler
- Rooms
- Den - Study, Exercise, Family Room, Guest Bath, Guest Room, Laundry in Residence, Loft, Screened Lanai/Porch
- Tax Year
- 2024
- Total Annual Recurring Fees
- $8840
- Master HOA Fee
- $2210
- Master HOA Fee Frequency
- Quarterly
- Elementary School
- Three Oaks Elementary School
- Middle School
- School Of Choice
- High School
- School Of Choice
Mortgage Calculator
Courtesy of Douglas Elliman Florida,LLC.
 The data relating to real estate for sale on this web site comes in part from the Broker Reciprocity Program (BR Program) of M.L.S. of Naples, Inc. Properties listed with brokerage firms other than this company are marked with the BR Program Icon or the BR House Icon and detailed information about them includes the name of the listing brokers. The properties displayed may not be all the properties available through the BR Program. The information provided is for consumers’ personal, non-commercial use and may not be used for any other purpose.