3516 NW 9th TER, Cape Coral, FL 33993
- $589,000
- 3
- BD
- 3
- BA
- 1,971
- SqFt




- List Price
- $589,000
- Listing Price
- $589,000
- MLS#
- 2026038648
- Status
- ACTIVE
- Bedrooms
- 3
- Beds + Den
- 3+Den
- Bathrooms
- 3
- Living Sq. Ft
- 1,971
- Property Class
- Single Family Residential
- Building Design
- Single Family Residence
- Status Type
- New Construction
- County
- Lee
- Region
- CC43 - Cape Coral Unit 58,59-61,76,
- Development
- Cape Coral
- Subdivision
- Cape Coral
Property Description
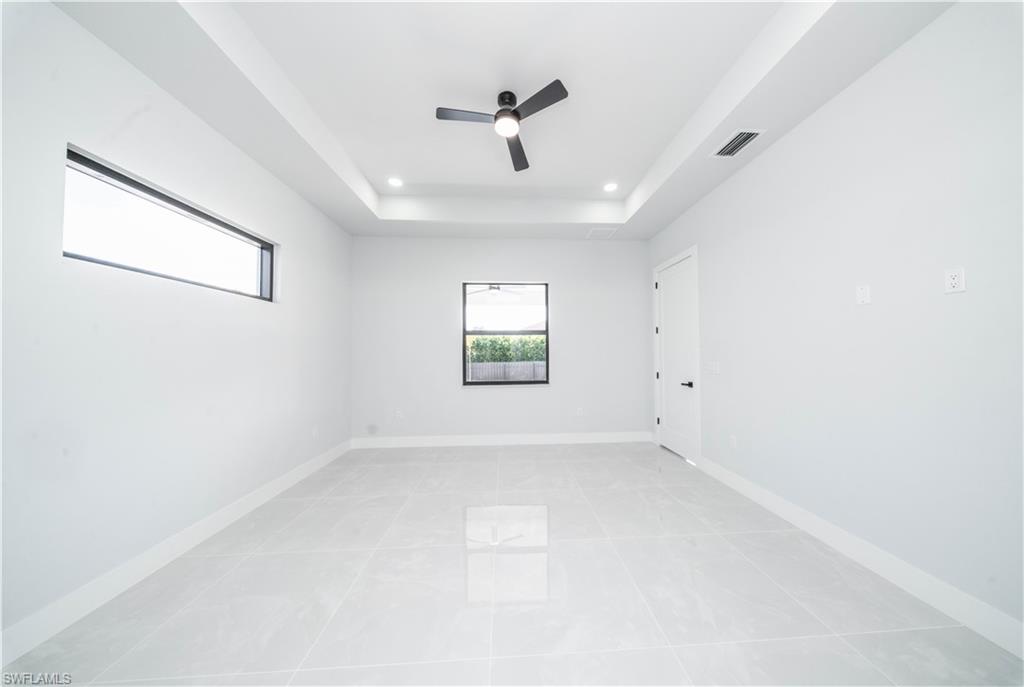
Discover exceptional peace of mind in this spectacular new construction home, built to last and designed to protect you and your family. Located in one of the most desirable areas of Cape Coral, this property sits just minutes from the highly anticipated Seven Islands project, which is expected to significantly boost property values throughout the surrounding community. This stunning residence offers 3 bedrooms plus a den, 3 full bathrooms, and 1,971 sq ft of thoughtfully designed living space with a split bedroom floor plan. The gourmet kitchen features a large island, stainless steel appliances, and abundant storage perfect for entertaining and everyday living. Built with durability and safety at its core, this home features a **metal roof**, **impact-resistant windows and doors**, and comes with an **elevation certificate**, giving buyers added confidence and long-term protection. Additional highlights include a private pool, outdoor kitchen, cozy fireplace, and a spacious walk-in closet. Ideally situated just minutes from parks, gas stations, and shopping centers, this home delivers both convenience and lifestyle. As an added bonus, the **seller is offering closing cost assistance**, and the buyer will have the opportunity to **select their own closet colors before delivery**. The home will be fully completed and move-in ready before closing. Don't miss your chance to own a home built for lasting security in one of Cape Coral's fastest-growing and most sought-after neighborhoods.
/u.realgeeks.media/yournapleshomesearch/Logo_1-min.png)
Additional Information
- Year Built
- 2025
- Garage Spaces
- 3
- furnished
- Unfurnished
- Pets
- Yes
- Amenities
- None
- Community Type
- No Subdivision, Non-Gated
- Boat Access
- None
- Waterfront Description
- None
- Pool
- Yes
- Building Description
- 1 Story/Ranch
- Acres
- 0.24
- Restrictions
- None
- Rear Exposure
- SW
- Roof
- Metal
- Flooring
- Tile
- Exterior Features
- Outdoor Kitchen
- Water
- Well
- Sewer
- Septic Tank
- Cooling
- Ceiling Fan(s), Central Electric
- Interior Features
- Bar, Custom Mirrors, Fireplace, Walk-In Closet(s)
- Equipment/Appliances Included
- Auto Garage Door, Cooktop - Electric, Dishwasher, Grill - Gas, Microwave, Refrigerator/Freezer, Smoke Detector, Washer/Dryer Hookup, Wine Cooler
- Rooms
- Den - Study, Home Office, Other
- Tax Year
- 2025
Mortgage Calculator
Courtesy of EXP Realty LLC.
 The data relating to real estate for sale on this web site comes in part from the Broker Reciprocity Program (BR Program) of M.L.S. of Naples, Inc. Properties listed with brokerage firms other than this company are marked with the BR Program Icon or the BR House Icon and detailed information about them includes the name of the listing brokers. The properties displayed may not be all the properties available through the BR Program. The information provided is for consumers’ personal, non-commercial use and may not be used for any other purpose.