2708 NW 46th AVE, Cape Coral, FL 33993
- $850,000
- 3
- BD
- 2.5
- BA
- 2,404
- SqFt




- List Price
- $850,000
- Listing Price
- $850,000
- MLS#
- 2026031185
- Status
- PENDING
- Bedrooms
- 3
- Beds + Den
- 3 Bed
- Bathrooms
- 2.5
- Living Sq. Ft
- 2,404
- Property Class
- Single Family Residential
- Building Design
- Single Family Residence
- Status Type
- Resale Property
- County
- Lee
- Region
- CC43 - Cape Coral Unit 58,59-61,76,
- Development
- Cape Coral
- Subdivision
- Cape Coral
Property Description
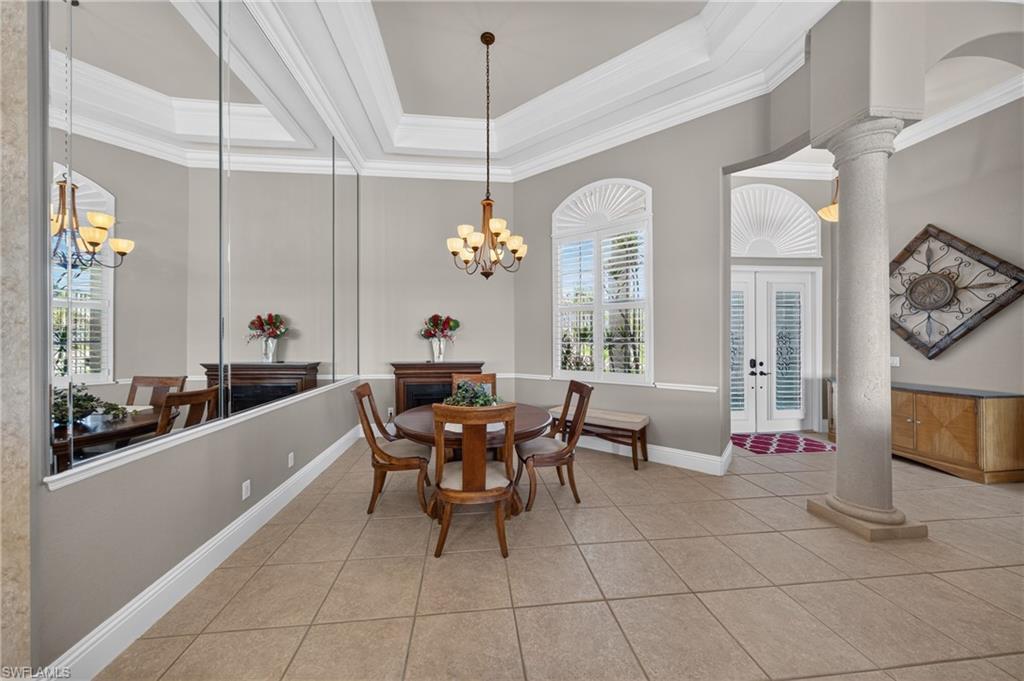
Discover the ultimate boater’s retreat with breathtaking preserve views and direct Gulf access with no bridges. Perfectly positioned on the highly sought-after NW Spreader Waterway, this exceptional custom-built residence offers wide canal views, spectacular sunsets, and a true Southwest Florida waterfront lifestyle. Offered fully furnished, including kayaks, this home is completely move-in ready so you can begin enjoying paradise from day one. This beautifully designed home features 2,404 square feet of living space with a spacious great room floor plan highlighted by soaring cathedral ceilings, elegant tray ceilings, custom built-in cabinetry, extensive 7-inch crown molding, chair rail accents, and an abundance of natural light. The open kitchen is designed for both everyday living and entertaining, showcasing beautiful custom cabinetry, granite countertops, a breakfast nook, and a custom bar overlooking the main living area. The spacious primary suite offers walk-in closets, dual vanities, a soaking tub, and a separate walk-in shower, while one of the guest bathrooms conveniently serves as a pool bath. Outdoor living is where this home truly shines. Relax beside the electrically heated vanishing-edge pool with its integrated spa, LED lighting, and Hayward OmniLogic smart control system, or entertain family and friends from the fully equipped summer kitchen with built-in grill while taking in breathtaking sunset views over the preserve. The private tiki hut creates the perfect waterfront gathering space, and the dock is equipped with water and electric service along with a covered 7,000-pound boat lift, providing effortless access to the Gulf with no bridges to navigate. Meticulously maintained and thoughtfully updated, the home features refreshed landscaping completed in 2025, a freshly painted exterior in 2024, a new picture window pool cage and pool equipment installed in 2023, a newer water heater, and an HVAC system replaced in 2019. Impact-resistant windows and doors provide outstanding storm protection throughout the home, while a Storm Smart kevlar roll-down screen that protects the covered lanai area. Additional premium features include a whole-house reverse osmosis water system and an oversized garage of nearly 1,000 square feet, offering abundant room for vehicles, golf carts, water toys, and extra storage. Whether you’re searching for a luxury primary residence, seasonal retreat, or the perfect waterfront escape, this exceptional home combines quality craftsmanship, premium upgrades, direct Gulf boating access, and unforgettable waterfront views in one remarkable package. The tile roof and screen enclosure were installed in 2023.
/u.realgeeks.media/yournapleshomesearch/Logo_1-min.png)
Additional Information
- Year Built
- 2007
- Garage Spaces
- 3
- furnished
- Furnished
- Pets
- Yes
- Amenities
- None
- Community Type
- Non-Gated
- View
- Canal
- Boat Access
- Boat Canopy/Cover, Boat Lift, Tiki Hut
- Waterfront Description
- Canal Front
- Pool
- Yes
- Building Description
- 1 Story/Ranch
- Acres
- 0.23
- Restrictions
- No Commercial, No RV
- Rear Exposure
- W
- Roof
- Tile
- Flooring
- Tile
- Exterior Features
- Boat Canopy/Cover, Boat Lift, Tiki Hut, Built In Grill
- Water
- Well
- Sewer
- Septic Tank
- Cooling
- Ceiling Fan(s), Central Electric
- Interior Features
- Cathedral Ceiling(s), Laundry Tub, Pull Down Stairs
- Equipment/Appliances Included
- Auto Garage Door, Dishwasher, Microwave, Range, Refrigerator, Smoke Detector
- Rooms
- Great Room, Laundry in Residence
- Tax Year
- 2025
Mortgage Calculator
Courtesy of Compass Florida LLC.
 The data relating to real estate for sale on this web site comes in part from the Broker Reciprocity Program (BR Program) of M.L.S. of Naples, Inc. Properties listed with brokerage firms other than this company are marked with the BR Program Icon or the BR House Icon and detailed information about them includes the name of the listing brokers. The properties displayed may not be all the properties available through the BR Program. The information provided is for consumers’ personal, non-commercial use and may not be used for any other purpose.