407 SE 16th ST, Cape Coral, FL 33990
- $567,500
- 4
- BD
- 3
- BA
- 1,800
- SqFt




- Sold Price
- $567,500
- List Price
- $599,900
- Listing Price
- $599,900
- Closing Date
- Jul 29, 2026
- MLS#
- 2026028601
- Status
- CLOSED
- Bedrooms
- 4
- Beds + Den
- 4 Bed
- Bathrooms
- 3
- Living Sq. Ft
- 1,800
- Property Class
- Single Family Residential
- Building Design
- Single Family Residence
- Status Type
- New Construction
- County
- Lee
- Region
- CC14 - Cape Coral Unit 16,18,22-
- Development
- Cape Coral
- Subdivision
- Cape Coral
Property Description
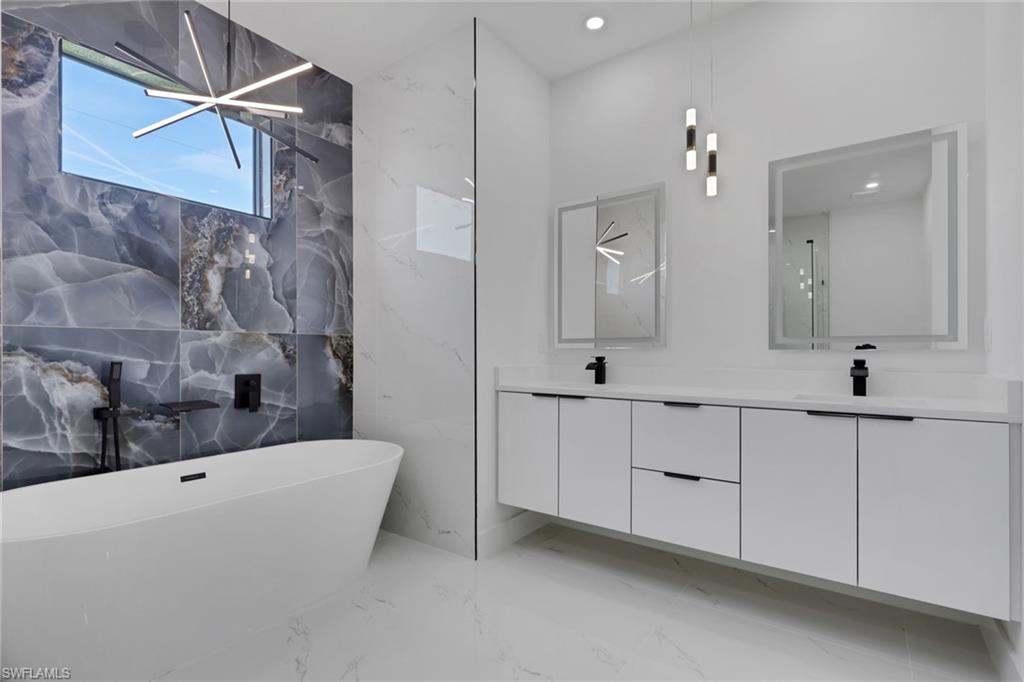
Welcome to your new construction, waterfront masterpiece, a gorgeous 1800 sqft home that blends modern luxury with effortless Florida living. This thoughtfully designed residence features 4 spacious bedrooms and 3 full bathrooms, including three en-suite bedrooms with direct bathroom access for ultimate privacy and convenience. Step inside to find gorgeous porcelain tile flooring throughout, elegant 8-foot doors, 5.25-inch baseboards, tray ceilings, and a cozy fireplace that adds warmth and sophistication. The kitchen features sleek quartz countertops with a custom waterfall edge, premium stainless-steel appliances, and an open layout perfect for entertaining. Every window is dressed with upgraded zebra blinds, while custom closets and backlit mirrors in the bathrooms elevate your everyday experience. The true showstopper? Your private pool with a relaxing sun shelf, paired with an expansive lanai, fully equipped outdoor kitchen, and convenient outdoor shower, ideal for year-round outdoor living and entertaining. New seawall! Fenced in yard perfect for privacy and pets to roam!*City water and sewer, Assessments Paid in FULL! Flood Zone X, No Flood Insurance Required. 1 Year Builder Warranty*
/u.realgeeks.media/yournapleshomesearch/Logo_1-min.png)
Additional Information
- Year Built
- 2026
- Garage Spaces
- 2
- furnished
- Unfurnished
- Pets
- Yes
- Amenities
- None
- Community Type
- No Subdivision, Non-Gated
- View
- Canal, Landscaped Area, Pool/Club, Water
- Boat Access
- None
- Waterfront Description
- Canal Front, Fresh Water, Navigable, Seawall
- Pool
- Yes
- Building Description
- 1 Story/Ranch
- Acres
- 0.23
- Restrictions
- None
- Rear Exposure
- N
- Roof
- Shingle
- Flooring
- Tile
- Exterior Features
- Screened Lanai/Porch, Built In Grill, Outdoor Kitchen, Outdoor Shower
- Water
- Assessment Paid, Central
- Cooling
- Ceiling Fan(s), Central Electric
- Interior Features
- Built-In Cabinets, Closet Cabinets, Custom Mirrors, Foyer, French Doors, Laundry Tub, Pantry, Smoke Detectors, Tray Ceiling(s), Walk-In Closet(s)
- Equipment/Appliances Included
- Auto Garage Door, Cooktop, Cooktop - Electric, Dishwasher, Disposal, Microwave, Washer/Dryer Hookup, Range, Refrigerator, Refrigerator/Freezer, Refrigerator/Icemaker, Self Cleaning Oven, Smoke Detector
- Rooms
- Guest Bath, Guest Room, Laundry in Residence, Screened Lanai/Porch
- Tax Year
- 2025
Mortgage Calculator
Courtesy of Sposen Realty & Development.
Selling Office: SellState Excelsior Realty. The data relating to real estate for sale on this web site comes in part from the Broker Reciprocity Program (BR Program) of M.L.S. of Naples, Inc. Properties listed with brokerage firms other than this company are marked with the BR Program Icon or the BR House Icon and detailed information about them includes the name of the listing brokers. The properties displayed may not be all the properties available through the BR Program. The information provided is for consumers’ personal, non-commercial use and may not be used for any other purpose.