1517 NE 8th PL, Cape Coral, FL 33909
- $259,999
- 3
- BD
- 2
- BA
- 1,254
- SqFt






- List Price
- $259,999
- Listing Price
- $259,999
- MLS#
- 2026028139
- Status
- ACTIVE
- Bedrooms
- 3
- Beds + Den
- 3 Bed
- Bathrooms
- 2
- Living Sq. Ft
- 1,254
- Property Class
- Single Family Residential
- Building Design
- Villa Attached
- Status Type
- Resale Property
- County
- Lee
- Region
- CC31 - Cape Coral Unit 17,31-36,
- Development
- Cape Coral
- Subdivision
- Cape Coral
Property Description
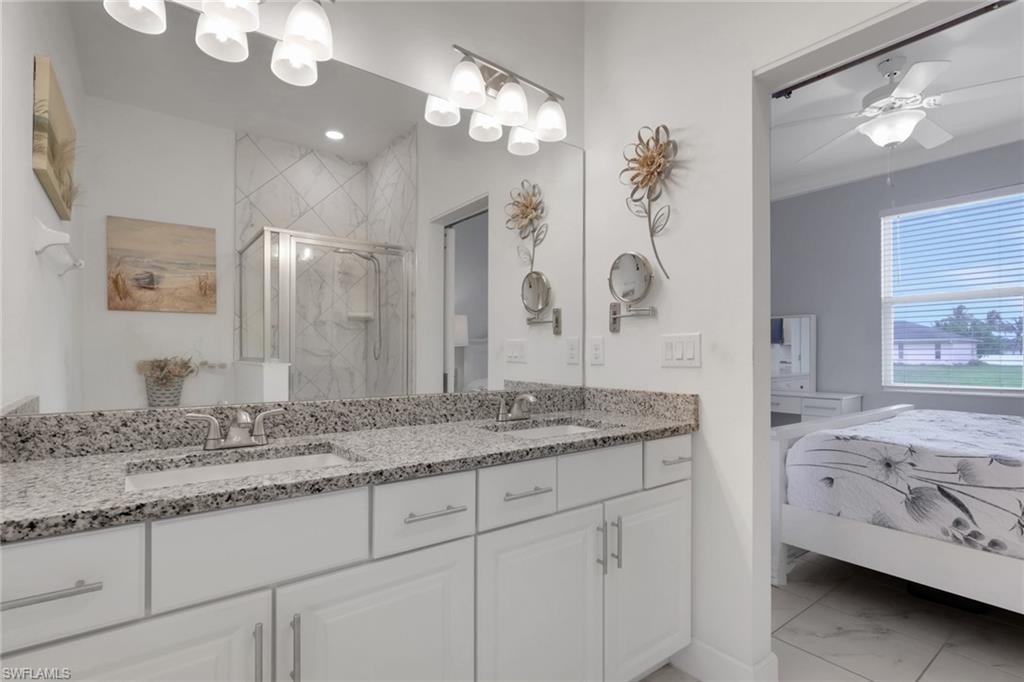
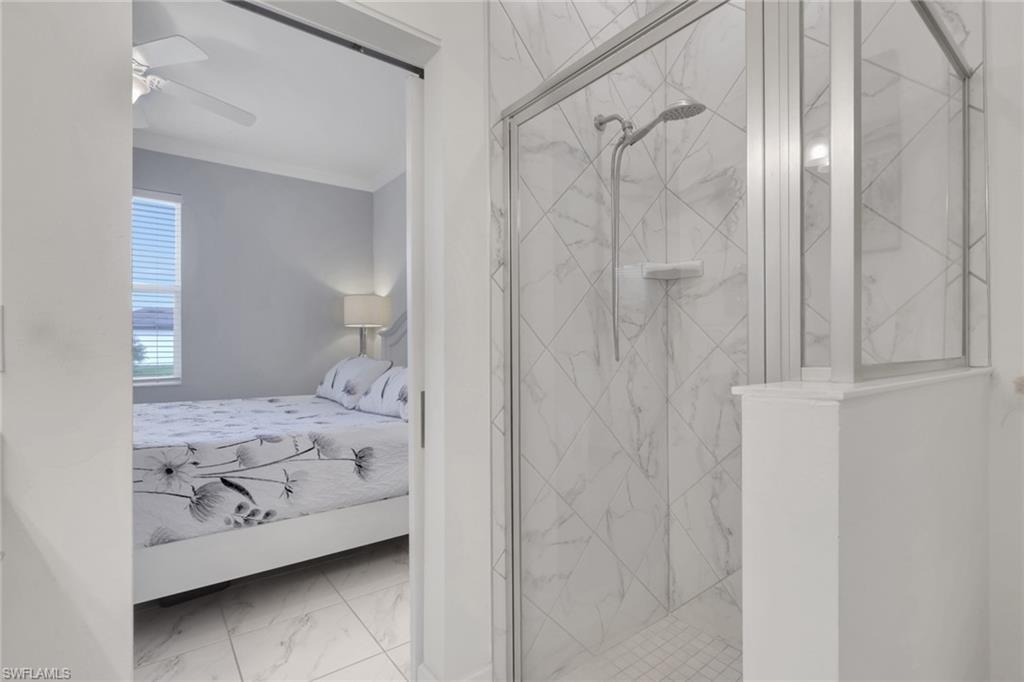
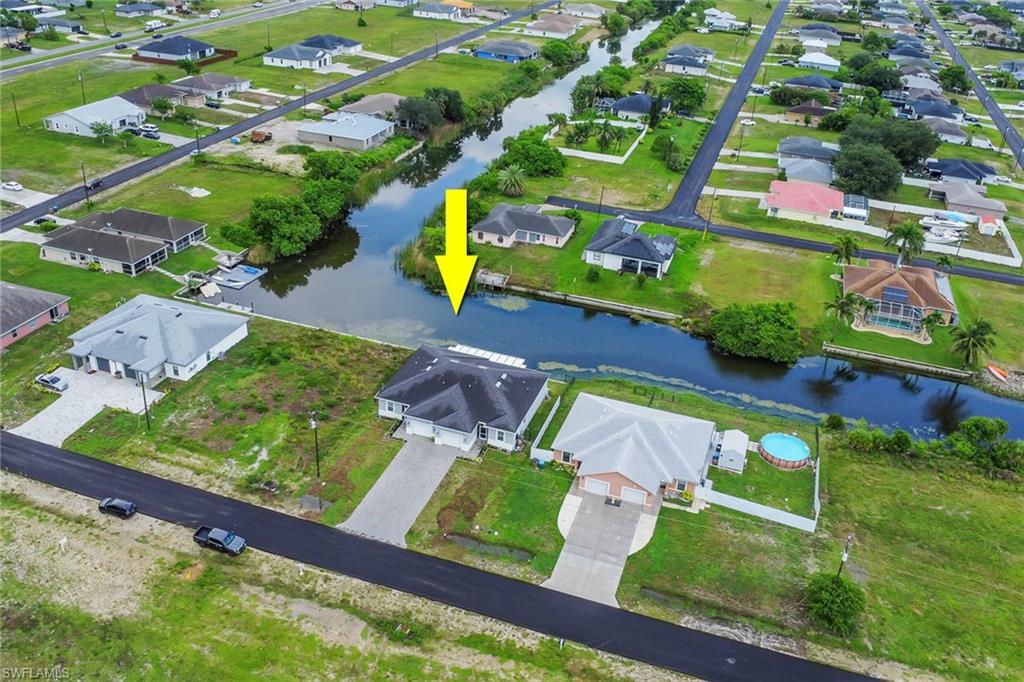
Rare Opportunity! These custom-built attached villas are being offered for sale simultaneously and must close together—either to one buyer purchasing both homes or to two buyers purchasing at the same time. Unlike a traditional duplex, each residence is individually parceled and can be financed with its own mortgage, allowing each owner to enjoy the privacy and independence of homeownership while living next door to family or close friends. Welcome to 1517 NE 8th Place, Cape Coral, where quality craftsmanship, thoughtful upgrades, and waterfront living come together at an incredible value. Built in 2020, this beautifully appointed 3-bedroom, 2-bath attached villa offers the luxury and feel of a custom home with the affordability and convenience of low-maintenance living. From the moment you arrive, you'll appreciate the inviting screened front porch, paver driveway, and exceptional curb appeal. Inside, soaring 10-foot ceilings, elegant crown molding, granite countertops, and tile flooring throughout create a bright, open living space designed for both comfort and style. The spacious kitchen flows seamlessly into the living room, where impressive three-panel sliding glass doors open to an extended screened lanai overlooking a peaceful freshwater canal. Step outside to enjoy your morning coffee, entertain friends, or simply relax while taking in the waterfront views. A shared concrete dock provides direct access to the freshwater canal, making it easy to kayak, fish, or enjoy Southwest Florida's outdoor lifestyle. The spacious primary suite features dual vanities, a luxurious floor-to-ceiling tiled walk-in shower, and a large walk-in closet. The spare bathroom features a jacuzzi tub for cozy relaxation after a long day. An oversized one-car garage provides additional storage, while the fully fenced backyard offers privacy for pets and outdoor entertaining. Best of all, this home is not located in a flood zone, providing added peace of mind and potential insurance savings. Originally custom built by the current owners so they could enjoy luxury living side by side, both villas feature the same thoughtfully designed floor plan and identical high-end finishes. Whether you're looking to purchase both homes for investment or multi-generational living, or you're coordinating with parents, adult children, siblings, or close friends, this is a truly unique opportunity. Each residence can be owned, financed, and mortgaged separately, allowing every owner to enjoy the benefits of independent homeownership while living next door to the people who matter most. Luxury finishes. Waterfront living. No flood zone. Individual ownership. A one-of-a-kind opportunity—all for just $259,999.
/u.realgeeks.media/yournapleshomesearch/Logo_1-min.png)
Additional Information
- Year Built
- 2020
- Garage Spaces
- 1
- furnished
- Unfurnished
- Pets
- Yes
- Community Type
- Boating, Non-Gated
- View
- Canal, Intersecting Canal, Water
- Boat Access
- Concrete Dock
- Waterfront Description
- Canal Front, Fresh Water, Intersecting Canal, Seawall
- Building Description
- 1 Story/Ranch
- Acres
- 0.11
- Restrictions
- None/Other
- Rear Exposure
- E
- Roof
- Shingle
- Flooring
- Tile
- Exterior Features
- Concrete Dock, Screened Lanai/Porch
- Water
- Assessment Paid, Central
- Cooling
- Central Electric
- Interior Features
- Smoke Detectors, Volume Ceiling, Walk-In Closet(s)
- Equipment/Appliances Included
- Auto Garage Door, Dishwasher, Microwave, Range, Refrigerator/Freezer, Washer/Dryer Hookup
- Rooms
- Screened Lanai/Porch
- Tax Year
- 2025
Mortgage Calculator
Courtesy of Schooner Bay Realty, Inc..
 The data relating to real estate for sale on this web site comes in part from the Broker Reciprocity Program (BR Program) of M.L.S. of Naples, Inc. Properties listed with brokerage firms other than this company are marked with the BR Program Icon or the BR House Icon and detailed information about them includes the name of the listing brokers. The properties displayed may not be all the properties available through the BR Program. The information provided is for consumers’ personal, non-commercial use and may not be used for any other purpose.