1210 SW Santa Barbara PL, Cape Coral, FL 33991
- $898,770
- 4
- BD
- 3
- BA
- 2,356
- SqFt




- List Price
- $898,770
- Listing Price
- $898,770
- MLS#
- 2026028050
- Status
- PENDING
- Bedrooms
- 4
- Beds + Den
- 4 Bed
- Bathrooms
- 3
- Living Sq. Ft
- 2,356
- Property Class
- Single Family Residential
- Building Design
- Single Family Residence
- Status Type
- New Construction
- County
- Lee
- Region
- CC23 - Cape Coral Unit 28,29,45,62,63,66,68
- Development
- Cape Coral
- Subdivision
- Cape Coral
Property Description
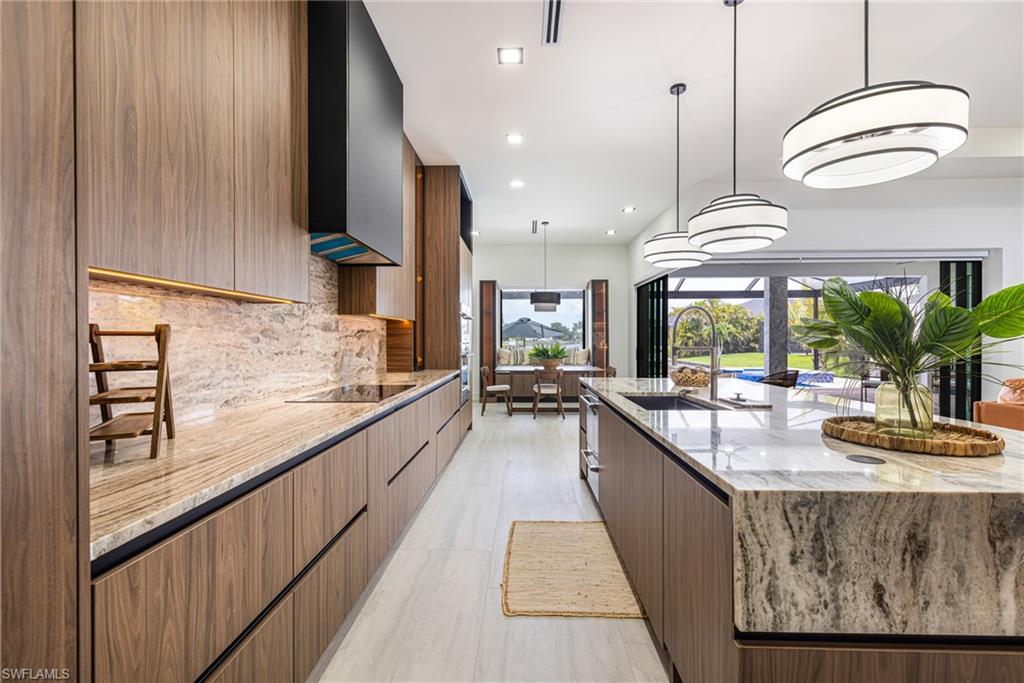
New Modern CUSTOM MUST SEE 4 Bed 3 Bath 3 Car Garage Freshwater Canal NO FLOOD ZONE single Family UPGRADED 2356 Sq ft New Home. Hayward Smart System Custom Heated salt water Pool/Spa. Highly desired area of SW Florida. On City Water/Sewer Assessments PAID. Large Paved CIRCULAR Driveway, entryway, Front Porch, walkway with Under truss Lanai, Large Paved Pool Patio, Screened in Cage Infinity Panels highlighting the elongated Canal View. Impact resistant Doors and Windows Throughout! Triple sliders off Family room out to Lanai. This one is CUSTOM and UPGRADED throughout. 5 ton AC High Efficiency. EV Port & Generator Plug. Custom European Styled Kitchen, Custom Granite counter tops in Kitchen and Bathrooms. Higher end Fisher & Paykel appliances, Wall oven, Speed Microwave Convection 36"electric cook top, 2 Drawer Dishwasher, Concealed vented hood & Pot filler in Full Back splash. CUSTOM Coffee Bar with Built in Jenn Air Espresso Maker, Coffee Maker, Beverage fridge. Wine/Liquor Bar with Beer & Wine fridge, Custom built lighted glass and mirror Soft close cabinets, upgraded Cabinet lighting, fans and fixtures. Built in Custom touches throughout. Built in Modern Entertainment center includes 70" LGI TV. 24x48 Large Porcelain Matte Finish Rectified Tile throughout. Upgraded Granite in showers. Benches Niches with Lights. Recessed lights in all rooms. Large Primary Suite features A Custom MUST SEE Closet with Island. Primary en-suite features separate vanities, walk in shower multiple shower heads, standalone tub and Custom Built in Linen. Custom shelving in all closets, pantry and Laundry. Full Size Stacked Front Load GE washer/Dryer. Bedrooms Over sized with custom walk ins. Upgraded interior doors, baseboards and Trim. Guest bedroom doubles as a secondary suite with it's own dedicated Bathroom with Access to Pool area. Upgraded Light Filtering Window treatments throughout. Pebble finish in pool/spa/Lighted Sun shelf. Glass tiles, outdoor shower, Travertine Coping Screened in paved area for sunbathing or entertaining. Outdoor Summer Kitchen Built In Grill with Beverage cooler, Storage and Sink. Custom Counters and All weather Cabinets. Upgraded Landscape; Rock, Palm Trees Low voltage Landscape lighting and Up Paver LED Color changing lights! Insulated Upgraded Impact Resistant garage doors and Upgraded Garage openers. *Endless Recreational Possibilities*: Kayaking & boating. Expansive waterways beckon adventure seekers to explore. Fishermen will delight in the abundant freshwater fishing opportunities, nature enthusiasts can discover the many parks dotting Cape Coral's landscape. *Convenience at Your Fingertips*: Nestled amidst shopping and dining destinations, this prime location ensures effortless access to amenities. Close proximity to beaches and airports, the allure of coastal living is within easy reach. Don't miss this chance to turn your Florida dreams into reality—seize the opportunity to create your own waterfront oasis in Cape Coral today.
/u.realgeeks.media/yournapleshomesearch/Logo_1-min.png)
Additional Information
- Year Built
- 2026
- Garage Spaces
- 3
- furnished
- Unfurnished
- Pets
- Yes
- Amenities
- See Remarks
- Community Type
- Non-Gated
- View
- Canal, Intersecting Canal, Water
- Boat Access
- Composite Dock, Dock Deeded, Dock Included, Elec Avail at dock, Water Avail at Dock
- Waterfront Description
- Canal Front, Fresh Water, Intersecting Canal, Seawall
- Pool
- Yes
- Building Description
- 1 Story/Ranch, Contemporary
- Acres
- 0.26
- Restrictions
- No RV
- Rear Exposure
- W
- Roof
- Shingle
- Flooring
- Tile
- Exterior Features
- Composite Dock, Dock Deeded, Dock Included, Elec Avail at dock, Water Avail at Dock, Screened Lanai/Porch, Outdoor Kitchen, Outdoor Shower
- Water
- Assessment Paid, Central
- Cooling
- Ceiling Fan(s), Central Electric, Exhaust Fan, Ridge Vent
- Interior Features
- Bar, Built-In Cabinets, Closet Cabinets, Custom Mirrors, Window Coverings, Laundry Tub, Pantry, Smoke Detectors, Tray Ceiling(s), Volume Ceiling, Walk-In Closet(s)
- Equipment/Appliances Included
- Auto Garage Door, Cooktop - Electric, Dishwasher, Disposal, Dryer, Grill - Other, Washer, Wine Cooler, Microwave, Pot Filler, Refrigerator/Icemaker, Self Cleaning Oven, Smoke Detector, Wall Oven
- Rooms
- Den - Study, Laundry in Residence, Screened Lanai/Porch
- Tax Year
- 2025
Mortgage Calculator
Courtesy of Experience Real Estate Group.
 The data relating to real estate for sale on this web site comes in part from the Broker Reciprocity Program (BR Program) of M.L.S. of Naples, Inc. Properties listed with brokerage firms other than this company are marked with the BR Program Icon or the BR House Icon and detailed information about them includes the name of the listing brokers. The properties displayed may not be all the properties available through the BR Program. The information provided is for consumers’ personal, non-commercial use and may not be used for any other purpose.