4402 SW 18th PL, Cape Coral, FL 33914
- $649,000
- 3
- BD
- 2
- BA
- 1,931
- SqFt






- List Price
- $649,000
- Listing Price
- $649,000
- MLS#
- 2026027153
- Status
- PENDING
- Bedrooms
- 3
- Beds + Den
- 3+Den
- Bathrooms
- 2
- Living Sq. Ft
- 1,931
- Property Class
- Single Family Residential
- Building Design
- Single Family Residence
- Status Type
- New Construction
- County
- Lee
- Region
- CC22 - Cape Coral Unit 69,70,72-
- Development
- Cape Coral
- Subdivision
- Cape Coral
Property Description
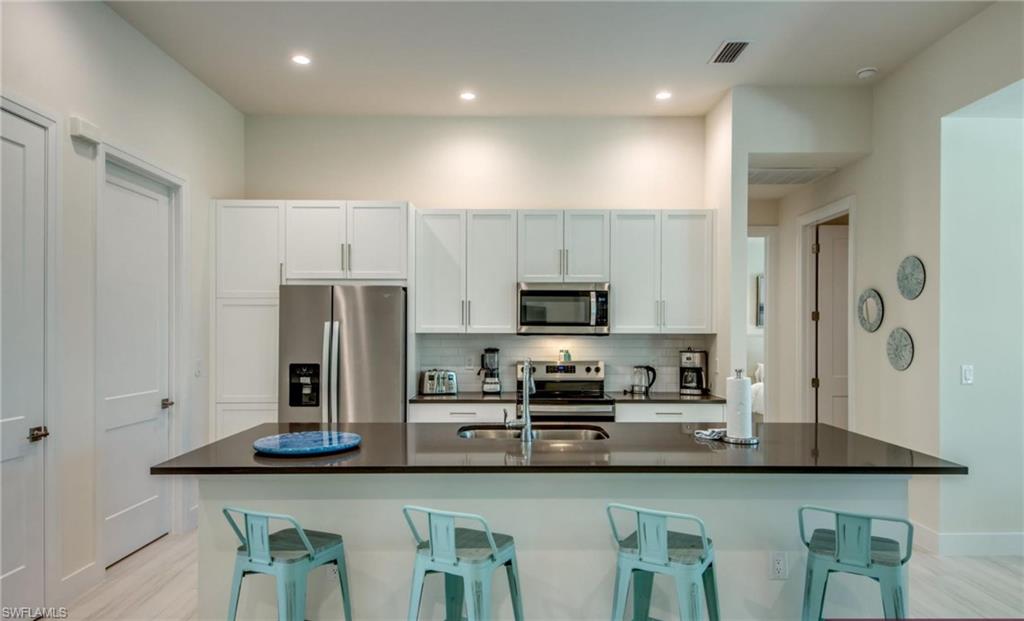
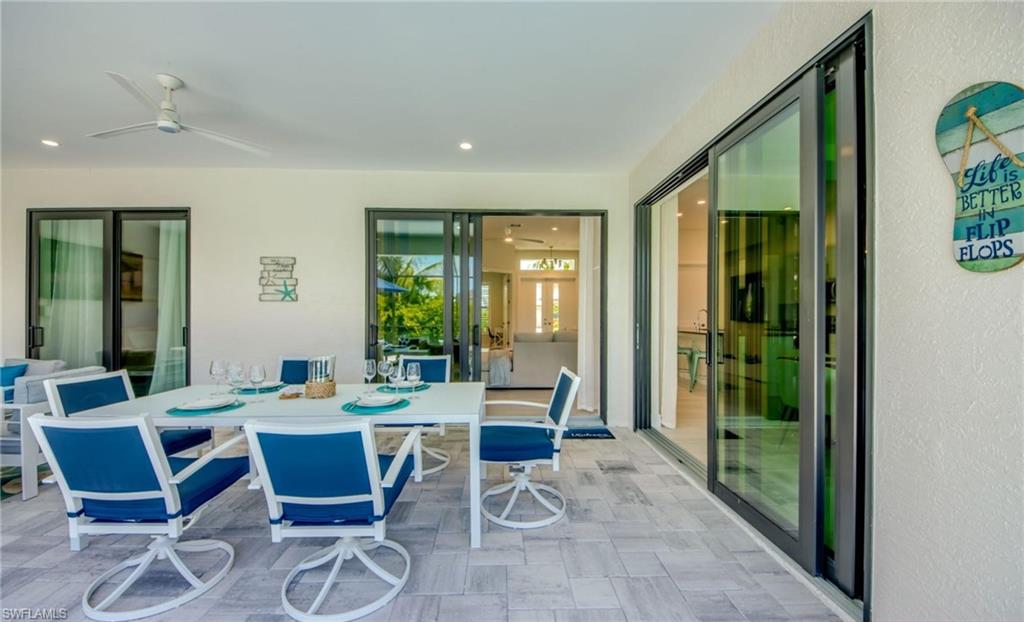
Turnkey pool home with western rear exposure, offering stunning Florida sunsets. Completed in July 2024, this beautifully designed 2,000-square-foot residence features an open-concept floor plan with 3 bedrooms, 2 bathrooms, a den, and a 2-car garage with additional flex space. Built by one of Cape Coral's premier contractors, the home showcases quality craftsmanship and modern finishes throughout, including quartz countertops in the kitchen and bathrooms, porcelain tile flooring, 11-foot ceilings, 8-foot interior doors, hurricane-impact windows and doors, LED lighting, and stylish fixtures and ceiling fans. The spacious outdoor living area features a large paved pool deck, an expansive lanai, a 14' x 28' electrically heated pool, and professionally designed premium landscaping. Ideally located in the highly desirable Southwest Cape, just south of Beach Parkway West, this property also offers the added benefit of all assessments being paid.
/u.realgeeks.media/yournapleshomesearch/Logo_1-min.png)
Additional Information
- Year Built
- 2024
- Garage Spaces
- 2
- furnished
- Turnkey
- Pets
- Yes
- Amenities
- None
- Community Type
- Non-Gated
- View
- Landscaped Area
- Boat Access
- None
- Waterfront Description
- None
- Pool
- Yes
- Building Description
- 1 Story/Ranch, Contemporary
- Acres
- 0.23
- Restrictions
- No RV
- Rear Exposure
- W
- Roof
- Shingle
- Flooring
- Tile
- Exterior Features
- Screened Lanai/Porch, Outdoor Shower
- Water
- Assessment Paid, Central
- Cooling
- Ceiling Fan(s), Central Electric
- Interior Features
- Coffered Ceiling(s), Custom Mirrors, French Doors, Laundry Tub, Pantry, Pull Down Stairs, Smoke Detectors, Walk-In Closet(s)
- Equipment/Appliances Included
- Auto Garage Door, Dishwasher, Disposal, Microwave, Range, Refrigerator/Icemaker, Smoke Detector, Washer/Dryer Hookup
- Rooms
- Den - Study, Laundry in Residence, Screened Lanai/Porch
- Tax Year
- 2025
Mortgage Calculator
Courtesy of Century 21 Sunbelt Realty.
 The data relating to real estate for sale on this web site comes in part from the Broker Reciprocity Program (BR Program) of M.L.S. of Naples, Inc. Properties listed with brokerage firms other than this company are marked with the BR Program Icon or the BR House Icon and detailed information about them includes the name of the listing brokers. The properties displayed may not be all the properties available through the BR Program. The information provided is for consumers’ personal, non-commercial use and may not be used for any other purpose.