3703 SW 2nd LN, Cape Coral, FL 33991
- $1,100,000
- 3
- BD
- 3
- BA
- 2,522
- SqFt






- List Price
- $1,100,000
- Listing Price
- $1,100,000
- MLS#
- 2026026484
- Status
- PENDING
- Bedrooms
- 3
- Beds + Den
- 3+Den
- Bathrooms
- 3
- Living Sq. Ft
- 2,522
- Property Class
- Single Family Residential
- Building Design
- Single Family Residence
- Status Type
- Resale Property
- County
- Lee
- Region
- CC43 - Cape Coral Unit 58,59-61,76,
- Development
- Cape Coral
- Subdivision
- Cape Coral
Property Description
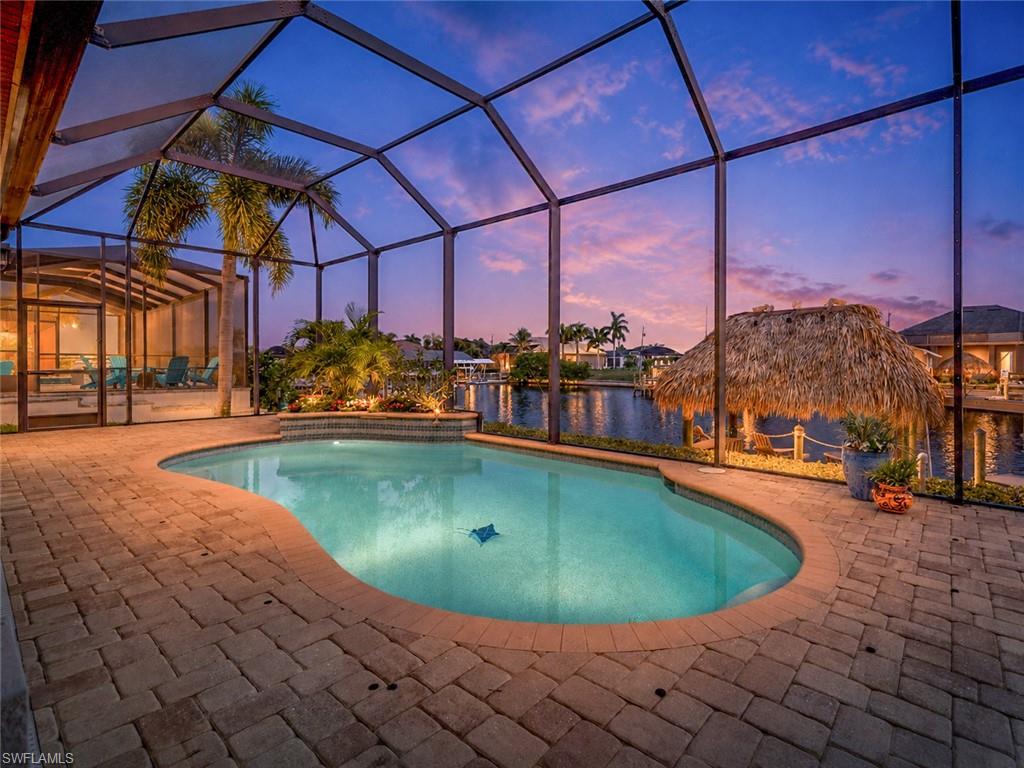
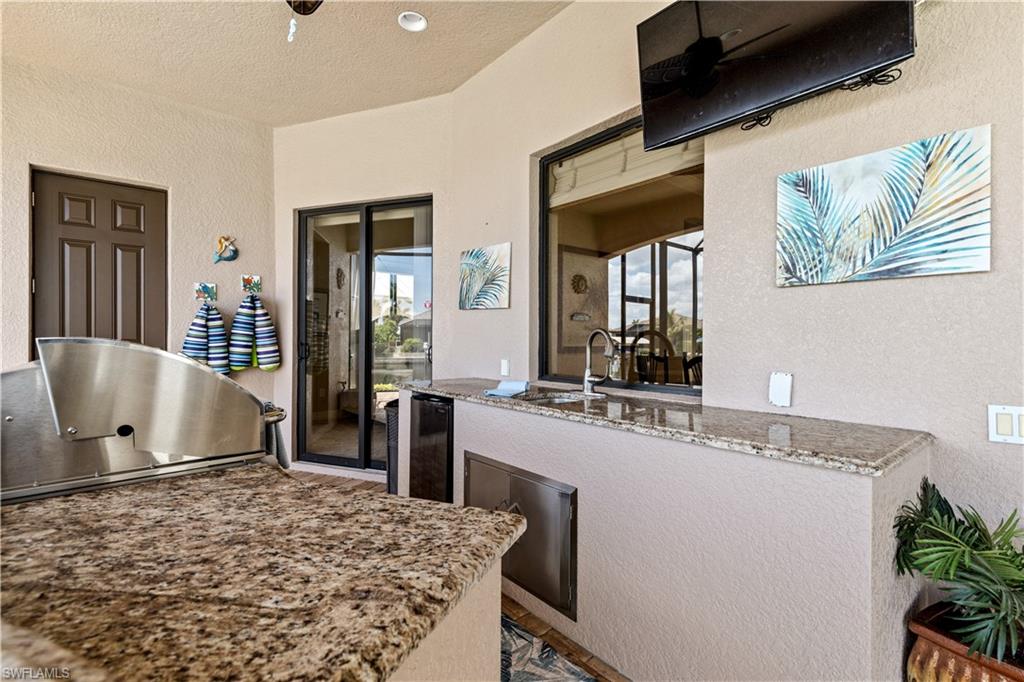
Some homes impress. Others simply make you feel at home the moment you walk through the door. This exceptional Gulf access residence seamlessly blends timeless elegance with effortless waterfront living in highly desirable Gulf access neighborhood offering quick boating access to Matlacha Pass. Spanning over 2,500 sq ft, this beautifully appointed home offers 3 bedrooms, private office, 3 full baths, oversized 3 car garage w/mini split ac & new tile roof (2022). Every detail has been thoughtfully selected, from the soaring 12-foot coffered ceilings & extensive crown molding to the tile flooring throughout main living areas & brand-new carpet in the bedrooms. The spacious great room flows effortlessly into the dining area & gourmet kitchen, creating the perfect setting for entertaining or everyday living. The kitchen features custom wood cabinetry, granite countertops, SS appliances, large center island & abundant workspace that will delight any home chef. At the end of the day, retreat to the luxurious primary suite, where tray ceiling, private lanai access & spa-inspired bath create your own sanctuary. Relax in the soaking tub, refresh in the oversized walk-in shower & enjoy dual vanities & two generous W/I closets. Guests will appreciate the thoughtfully designed split-bedroom floor plan, including private ensuite ideal for family or overnight visitors. The dedicated office provides the perfect work-from-home space. Practical features include a spacious laundry room with abundant storage & oversized garage with new epoxy flooring & overhead storage. Outside is where the Florida lifestyle truly shines. Set along an impressive extra-wide canal spanning approx 170 feet across, this exceptional waterfront setting offers expansive views & incredible sense of space. The screened lanai offers multiple areas to relax, entertain & dine, anchored by a fully equipped outdoor kitchen with built-in grill, sink, refrigerator & granite countertops. The custom saltwater pool, complete with electric heat and soothing fountain, invites year-round enjoyment. The waterfront amenities continue with an expanded composite dock, a 10,000-pound boat lift & inviting tiki hut—the perfect place for morning coffee, sunset cocktails, or simply unwinding by the water. Within minutes, you'll be cruising through Matlacha Pass to world-class fishing, secluded islands, shelling adventures, waterfront restaurants, and unforgettable Gulf sunsets. Built with both beauty & peace of mind in mind, the home features impact-resistant windows & doors, city water & sewer fully paid & low FEMA flood insurance policy. New roof 2022, new ac 2021 & more. Ideally located near shopping, dining, the exciting Seven Islands development, and a championship golf course, this home offers not only exceptional quality but an unmatched Florida lifestyle. If you've been searching for a home where elegant design meets the freedom of waterfront living, your search ends here.
/u.realgeeks.media/yournapleshomesearch/Logo_1-min.png)
Additional Information
- Year Built
- 2012
- Garage Spaces
- 3
- furnished
- Negotiable
- Pets
- Yes
- Amenities
- None
- Community Type
- Boating
- View
- Canal, Pool/Club
- Boat Access
- Boat Lift, Composite Dock, Elec Avail at dock, Tiki Hut, Water Avail at Dock
- Waterfront Description
- Canal Front, Seawall
- Pool
- Yes
- Building Description
- Contemporary
- Acres
- 0.23
- Restrictions
- None
- Rear Exposure
- N
- Roof
- Tile
- Flooring
- Carpet, Tile
- Exterior Features
- Boat Lift, Composite Dock, Elec Avail at dock, Tiki Hut, Water Avail at Dock, Screened Lanai/Porch, Built In Grill, Outdoor Kitchen
- Water
- Assessment Paid, Central
- Cooling
- Ceiling Fan(s), Central Electric
- Interior Features
- Built-In Cabinets, Closet Cabinets, Foyer, Laundry Tub, Pantry, Tray Ceiling(s), Volume Ceiling, Walk-In Closet(s), Wet Bar, Window Coverings
- Equipment/Appliances Included
- Auto Garage Door, Dishwasher, Dryer, Microwave, Range, Refrigerator, Washer
- Rooms
- Den - Study, Great Room, Home Office, Laundry in Residence, Screened Lanai/Porch
- Tax Year
- 2025
Mortgage Calculator
Courtesy of RE/MAX Realty Team.
 The data relating to real estate for sale on this web site comes in part from the Broker Reciprocity Program (BR Program) of M.L.S. of Naples, Inc. Properties listed with brokerage firms other than this company are marked with the BR Program Icon or the BR House Icon and detailed information about them includes the name of the listing brokers. The properties displayed may not be all the properties available through the BR Program. The information provided is for consumers’ personal, non-commercial use and may not be used for any other purpose.