1329 NE 19th ST, Cape Coral, FL 33909
- $319,500
- 3
- BD
- 2
- BA
- 1,505
- SqFt




- List Price
- $319,500
- Listing Price
- $319,500
- Price Change
- ▼ $20,000 1784407127
- MLS#
- 2026026221
- Status
- ACTIVE
- Bedrooms
- 3
- Beds + Den
- 3 Bed
- Bathrooms
- 2
- Living Sq. Ft
- 1,505
- Property Class
- Single Family Residential
- Building Design
- Single Family Residence
- Status Type
- New Construction
- County
- Lee
- Region
- CC31 - Cape Coral Unit 17,31-36,
- Development
- Cape Coral
- Subdivision
- Cape Coral
Property Description
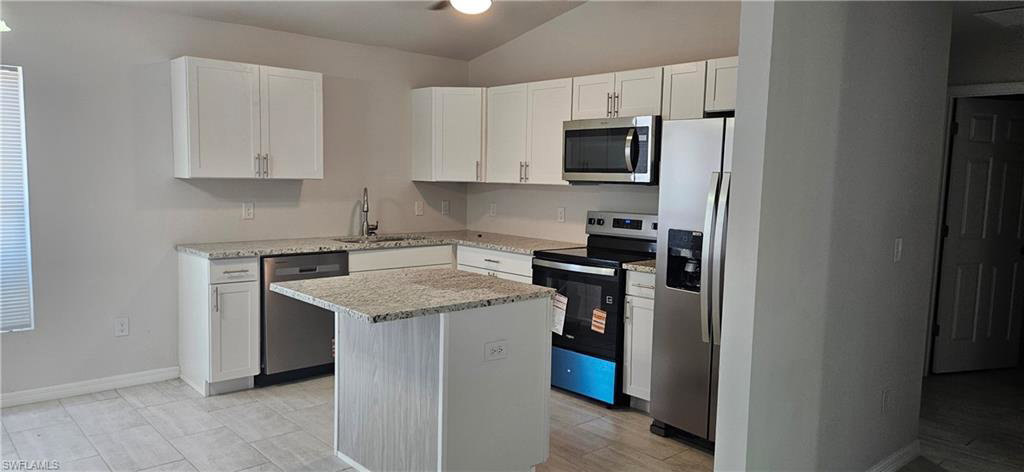
Experience the perfect blend of modern design, quality craftsmanship, and everyday comfort in this stunning new construction home located in one of Northeast Cape Coral's most desirable and rapidly expanding neighborhoods. Boasting 1,505 square feet of thoughtfully designed living space and 2,005 total square feet, this exceptional residence features a highly sought-after split-bedroom floor plan with 3 spacious bedrooms, 2 elegant bathrooms, a generous 2-car garage and an open lanai at the back for your relaxation. The open-concept layout creates a bright and inviting atmosphere, highlighted by a beautifully appointed kitchen with stainless steel appliances, abundant workspace, and seamless flow into the main living and dining areas. Step outside to the expansive rear lanai, an ideal extension of the living space for entertaining guests or enjoying Florida's year-round outdoor lifestyle. Enhanced by attractive curb appeal, quality finishes, and a prime location near shopping, dining, schools, healthcare facilities, and recreational amenities, this home delivers outstanding value and exceptional livability. Take advantage of this opportunity to own a brand-new home in one of Cape Coral's most promising growth corridors.
/u.realgeeks.media/yournapleshomesearch/Logo_1-min.png)
Additional Information
- Year Built
- 2026
- Garage Spaces
- 2
- Carport Spaces
- 2
- furnished
- Unfurnished
- Pets
- Yes
- Amenities
- Streetlight
- Community Type
- Non-Gated
- View
- City, Landscaped Area
- Boat Access
- None
- Waterfront Description
- None
- Building Description
- 1 Story/Ranch
- Acres
- 0.23
- Restrictions
- Architectural
- Rear Exposure
- N
- Roof
- Shingle
- Flooring
- Tile
- Exterior Features
- Open Porch/Lanai
- Water
- Central
- Cooling
- Central Electric
- Interior Features
- Closet Cabinets, Pantry
- Equipment/Appliances Included
- Auto Garage Door, Central Vacuum
- Rooms
- Open Porch/Lanai
- Tax Year
- 2025
- Elementary School
- Choice
- Middle School
- Choice
- High School
- Choice
Mortgage Calculator
Courtesy of Starlink Realty, Inc.
 The data relating to real estate for sale on this web site comes in part from the Broker Reciprocity Program (BR Program) of M.L.S. of Naples, Inc. Properties listed with brokerage firms other than this company are marked with the BR Program Icon or the BR House Icon and detailed information about them includes the name of the listing brokers. The properties displayed may not be all the properties available through the BR Program. The information provided is for consumers’ personal, non-commercial use and may not be used for any other purpose.