422 SW 31st AVE, Cape Coral, FL 33991
- $799,000
- 4
- BD
- 3
- BA
- 2,070
- SqFt




- List Price
- $799,000
- Listing Price
- $799,000
- MLS#
- 2026026142
- Status
- PENDING
- Bedrooms
- 4
- Beds + Den
- 4 Bed
- Bathrooms
- 3
- Living Sq. Ft
- 2,070
- Property Class
- Single Family Residential
- Building Design
- Single Family Residence
- Status Type
- New Construction
- County
- Lee
- Region
- CC42 - Cape Coral Unit 50,54,51,52,53,
- Development
- Cape Coral
- Subdivision
- Cape Coral
Property Description
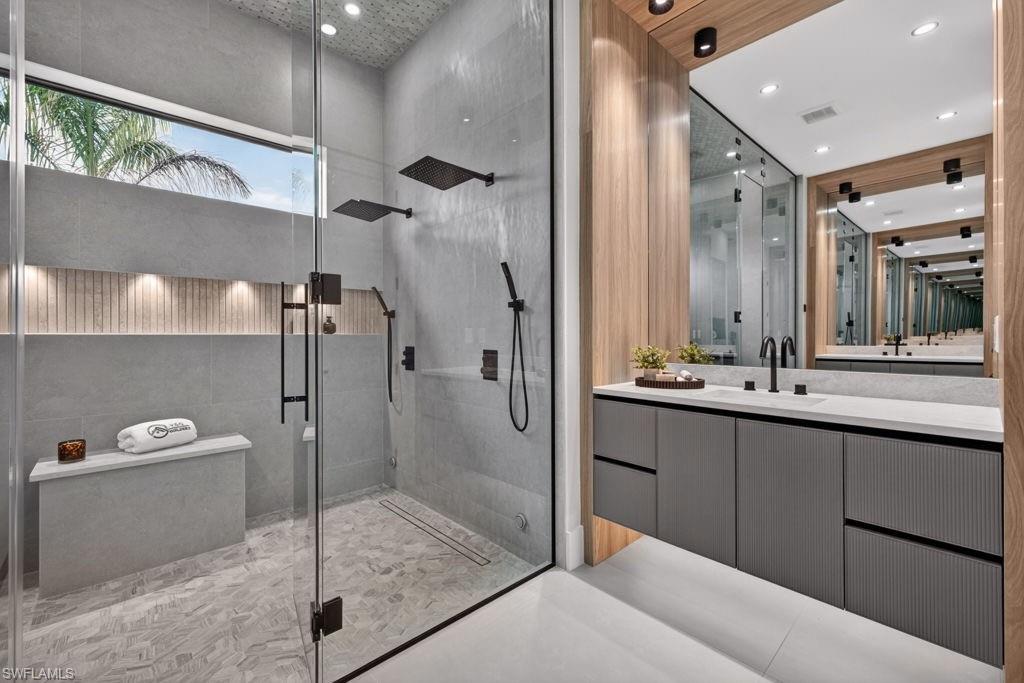
Experience luxury living at its finest in this stunning modern residence located at 422 SW 31st Ave in one of Cape Coral's fastest-growing areas. Perfectly positioned just minutes from the highly anticipated Seven Islands development, this exceptional 4-bedroom, 3-bathroom home with a spacious 3-car garage offers the perfect blend of elegance, comfort, and convenience. From the moment you arrive, the striking curb appeal sets the tone. A beautiful waterfall fountain welcomes you home, while the tile roof and contemporary architecture create a sophisticated first impression. Inside, soaring high ceilings and an open-concept design provide a bright, airy atmosphere filled with natural light. Every detail has been thoughtfully designed, featuring custom cabinetry throughout the entire home, offering both style and functionality. The luxurious owner's suite serves as a private retreat, complete with custom-built his-and-hers closets and a spa-inspired bathroom featuring a fully integrated steam shower for the ultimate relaxation experience. The heart of the home seamlessly flows to the outdoor living space, where you'll find an expansive covered lanai designed for entertaining year-round. The fully equipped summer kitchen includes a cooktop, beer dispenser, and ice machine, making it effortless to host family and friends. Beyond the lanai, the resort-style pool and spa create a true backyard oasis, offering the perfect place to unwind and enjoy Southwest Florida living. Meticulously maintained and completely move-in ready, this home delivers the luxury lifestyle you've been searching for. Whether you're relaxing by the pool, entertaining guests outdoors, or enjoying the nearby shopping, dining, boating, and future attractions of the Seven Islands project, this remarkable property is ready for you to call it home.
/u.realgeeks.media/yournapleshomesearch/Logo_1-min.png)
Additional Information
- Year Built
- 2026
- Garage Spaces
- 3
- furnished
- Negotiable
- Pets
- Yes
- Amenities
- None
- Community Type
- Non-Gated
- Boat Access
- None
- Waterfront Description
- None
- Pool
- Yes
- Building Description
- 1 Story/Ranch
- Acres
- 0.23
- Restrictions
- None
- Rear Exposure
- W
- Roof
- Tile
- Flooring
- Tile
- Exterior Features
- Screened Lanai/Porch, Built In Grill, Outdoor Kitchen, Outdoor Shower
- Water
- Assessment Unpaid, Central
- Cooling
- Ceiling Fan(s), Central Electric
- Interior Features
- Built-In Cabinets, Closet Cabinets, Custom Mirrors, Fireplace, Foyer, French Doors, Smoke Detectors, Walk-In Closet(s), Window Coverings
- Equipment/Appliances Included
- Cooktop, Cooktop - Electric, Dishwasher, Disposal, Double Oven, Dryer, Washer, Wine Cooler, Microwave, Pot Filler, Refrigerator/Freezer, Refrigerator/Icemaker, Security System, Smoke Detector
- Rooms
- Den - Study, Laundry in Residence, Screened Lanai/Porch
- Tax Year
- 2025
Mortgage Calculator
Courtesy of Pelican Vista Realty.
 The data relating to real estate for sale on this web site comes in part from the Broker Reciprocity Program (BR Program) of M.L.S. of Naples, Inc. Properties listed with brokerage firms other than this company are marked with the BR Program Icon or the BR House Icon and detailed information about them includes the name of the listing brokers. The properties displayed may not be all the properties available through the BR Program. The information provided is for consumers’ personal, non-commercial use and may not be used for any other purpose.