1411 SE 5th PL, Cape Coral, FL 33990
- $339,900
- 3
- BD
- 2
- BA
- 1,441
- SqFt




- List Price
- $339,900
- Listing Price
- $339,900
- MLS#
- 2026025171
- Status
- PENDING
- Bedrooms
- 3
- Beds + Den
- 3 Bed
- Bathrooms
- 2
- Living Sq. Ft
- 1,441
- Property Class
- Single Family Residential
- Building Design
- Single Family Residence
- Status Type
- Resale Property
- County
- Lee
- Region
- CC14 - Cape Coral Unit 16,18,22-
- Development
- Cape Coral
- Subdivision
- Cape Coral
Property Description
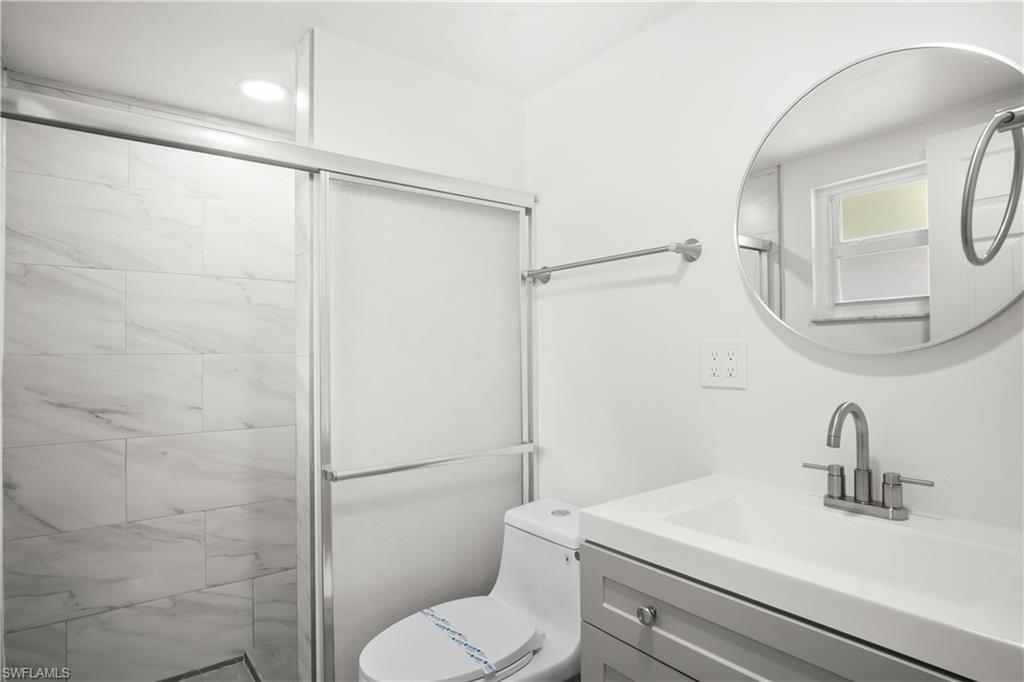
Welcome to this beautifully renovated 3-bedroom, 2-bath pool home located in the heart of Cape Coral. Combining modern upgrades with comfortable Florida living, this move-in-ready residence features a newer roof (2024), impact-resistant hurricane windows and doors, a 2-car garage with an epoxy-finished floor, and a long driveway providing ample parking space. Step inside to discover an inviting floor plan highlighted by gorgeous laminate flooring, crisp white shaker cabinetry, elegant quartz countertops, stainless steel appliances, and stylish finishes throughout. The updated kitchen serves as the centerpiece of the home, offering both functionality and contemporary appeal. Enjoy year-round outdoor living in the screened-in pool area featuring a spacious paver lanai, perfect for entertaining family and friends. The fully fenced backyard provides privacy and plenty of room for pets, play, gardening, or future outdoor enhancements. Beautifully landscaped and meticulously maintained, this home offers peace of mind with major updates already completed. Conveniently located in central Cape Coral, you'll enjoy easy access to shopping, dining, schools, parks, and all that Southwest Florida has to offer. Don't miss the opportunity to own this stunning updated pool home featuring modern finishes, a private fenced backyard, a screened pool and lanai, a 2-car garage with epoxy flooring, a long driveway, and exceptional curb appeal.
/u.realgeeks.media/yournapleshomesearch/Logo_1-min.png)
Additional Information
- Year Built
- 1981
- Garage Spaces
- 2
- furnished
- Unfurnished
- Pets
- Yes
- Amenities
- None
- Community Type
- Non-Gated
- Boat Access
- None
- Waterfront Description
- None
- Pool
- Yes
- Building Description
- Other
- Acres
- 0.23
- Restrictions
- None
- Rear Exposure
- E
- Roof
- Shingle
- Flooring
- Laminate, Tile
- Exterior Features
- Screened Lanai/Porch
- Water
- Central
- Cooling
- Central Electric
- Interior Features
- Other
- Equipment/Appliances Included
- Auto Garage Door, Cooktop - Electric, Dryer, Microwave, Refrigerator, Washer
- Rooms
- Screened Lanai/Porch
- Tax Year
- 2025
Mortgage Calculator
Courtesy of Pelican Vista Realty.
 The data relating to real estate for sale on this web site comes in part from the Broker Reciprocity Program (BR Program) of M.L.S. of Naples, Inc. Properties listed with brokerage firms other than this company are marked with the BR Program Icon or the BR House Icon and detailed information about them includes the name of the listing brokers. The properties displayed may not be all the properties available through the BR Program. The information provided is for consumers’ personal, non-commercial use and may not be used for any other purpose.