1212 SW 13th ST, Cape Coral, FL 33991
- $345,000
- 3
- BD
- 2
- BA
- 1,520
- SqFt




- List Price
- $345,000
- Listing Price
- $345,000
- Price Change
- ▼ $4,900 1784319077
- MLS#
- 2026024836
- Status
- PENDING
- Bedrooms
- 3
- Beds + Den
- 3 Bed
- Bathrooms
- 2
- Living Sq. Ft
- 1,520
- Property Class
- Single Family Residential
- Building Design
- Single Family Residence
- Status Type
- Resale Property
- County
- Lee
- Region
- CC23 - Cape Coral Unit 28,29,45,62,63,66,68
- Development
- Cape Coral
- Subdivision
- Cape Coral
Property Description
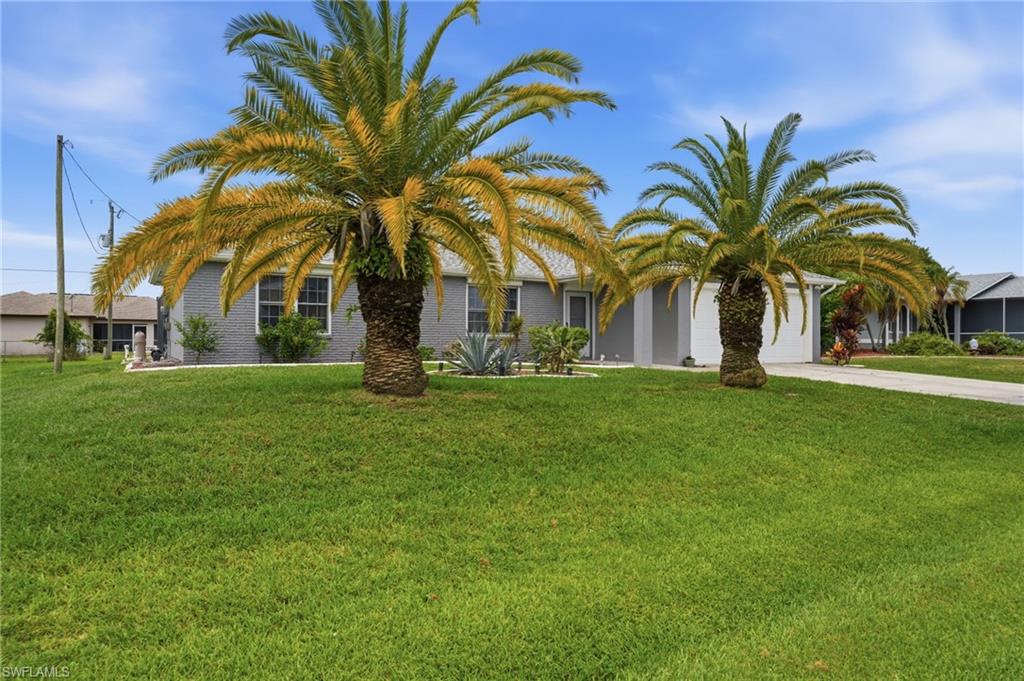
Discover the perfect blend of comfort, value, and location with this well-maintained Cape Coral pool home. Features today's buyers are searching for, including a newer roof, newer A/C system, city water and sewer with all assessments paid, and a newer pool screen enclosure. Inside, you'll find granite countertops, tile flooring throughout the main living areas, kitchen, and bathrooms, and a functional layout designed for easy Florida living. Enjoy added peace of mind with roll-down hurricane shutters and an automatic sprinkler system that helps keep the landscaping looking its best year-round. The screened pool area provides the ideal space for relaxing, entertaining, and enjoying the Southwest Florida lifestyle. Located in a desirable Southwest Cape Coral neighborhood, this home is centrally located near shopping, dining, schools, parks, healthcare, and major roadways. It is also just minutes from the highly anticipated Seven Islands Project and the future Coral Grove development, two transformative waterfront destinations expected to bring new restaurants, entertainment, recreation, and economic growth to the area. Whether you're looking for a primary residence, vacation home, seasonal retreat, or investment property, this move-in-ready Cape Coral pool home offers a rare combination of location, updates, and long-term value in one of Southwest Florida's most sought-after markets.
/u.realgeeks.media/yournapleshomesearch/Logo_1-min.png)
Additional Information
- Year Built
- 1991
- Garage Spaces
- 2
- furnished
- Unfurnished
- Pets
- Yes
- Amenities
- None
- Community Type
- Non-Gated
- View
- Landscaped Area, Pool/Club
- Boat Access
- None
- Waterfront Description
- None
- Pool
- Yes
- Building Description
- 1 Story/Ranch
- Acres
- 0.23
- Restrictions
- No Commercial
- Rear Exposure
- S
- Roof
- Shingle
- Flooring
- Carpet, Tile
- Exterior Features
- Screened Lanai/Porch
- Water
- Assessment Paid, Central
- Cooling
- Air Purifier, Ceiling Fan(s), Central Electric
- Interior Features
- Built-In Cabinets, Foyer
- Equipment/Appliances Included
- Auto Garage Door, Cooktop - Electric
- Rooms
- Guest Bath, Guest Room, Laundry in Garage, Screened Lanai/Porch
- Tax Year
- 2025
Mortgage Calculator
Courtesy of Epique Realty Inc..
 The data relating to real estate for sale on this web site comes in part from the Broker Reciprocity Program (BR Program) of M.L.S. of Naples, Inc. Properties listed with brokerage firms other than this company are marked with the BR Program Icon or the BR House Icon and detailed information about them includes the name of the listing brokers. The properties displayed may not be all the properties available through the BR Program. The information provided is for consumers’ personal, non-commercial use and may not be used for any other purpose.