1019 NW 9th ST, Cape Coral, FL 33993
- $399,999
- 3
- BD
- 2
- BA
- 1,552
- SqFt






- List Price
- $399,999
- Listing Price
- $399,999
- MLS#
- 2026024227
- Status
- PENDING
- Bedrooms
- 3
- Beds + Den
- 3 Bed
- Bathrooms
- 2
- Living Sq. Ft
- 1,552
- Property Class
- Single Family Residential
- Building Design
- Single Family Residence
- Status Type
- Resale Property
- County
- Lee
- Region
- CC41 - Cape Coral Unit 37-43,48,49
- Development
- Cape Coral
- Subdivision
- Cape Coral
Property Description
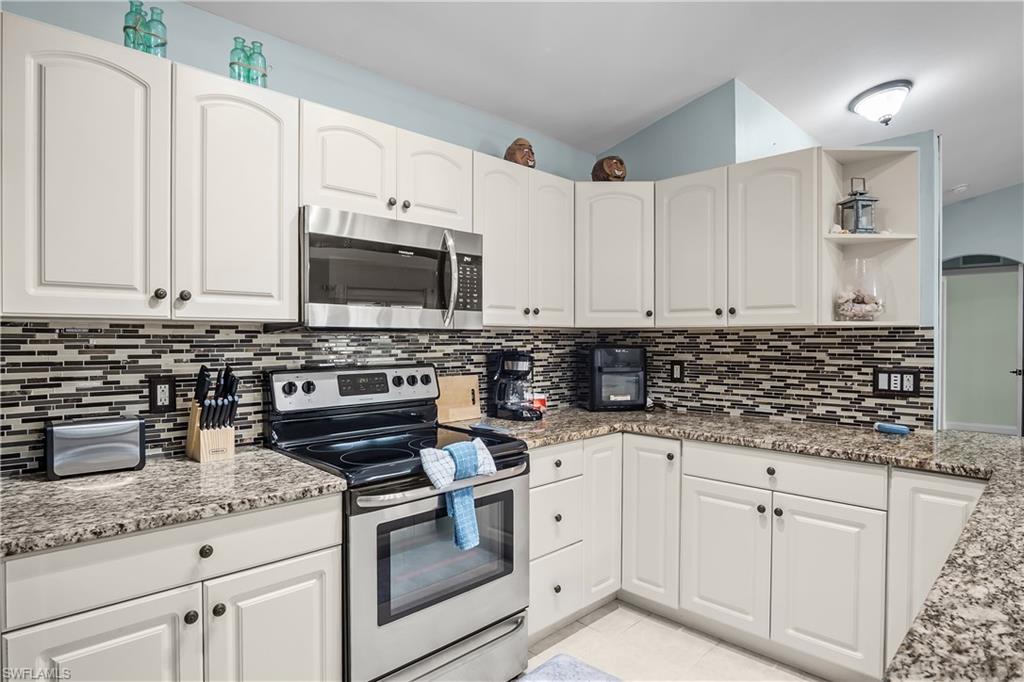
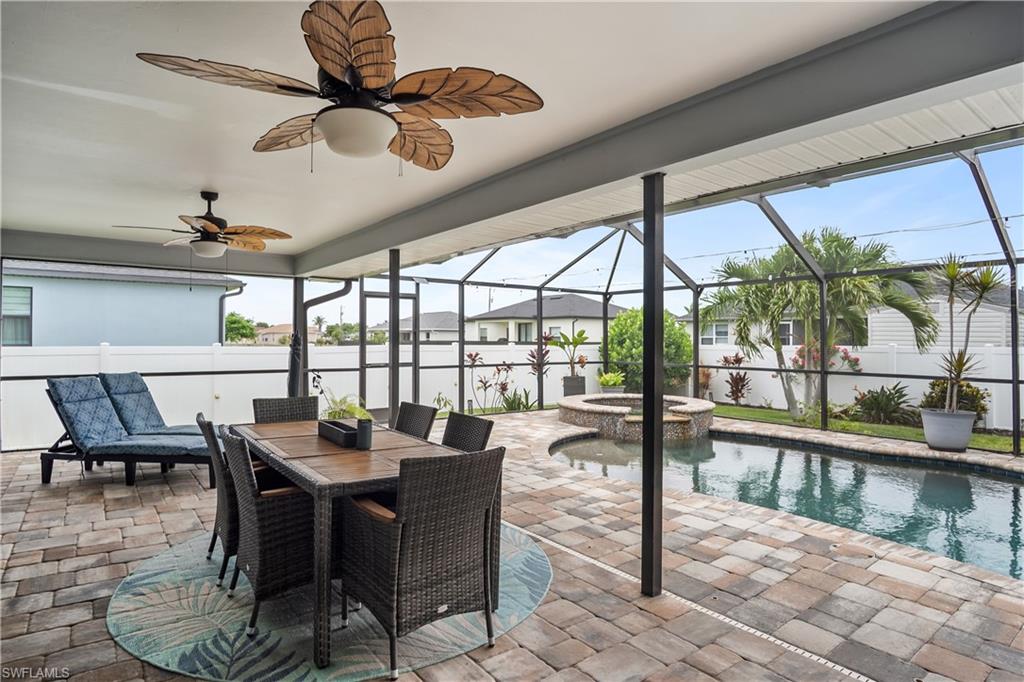
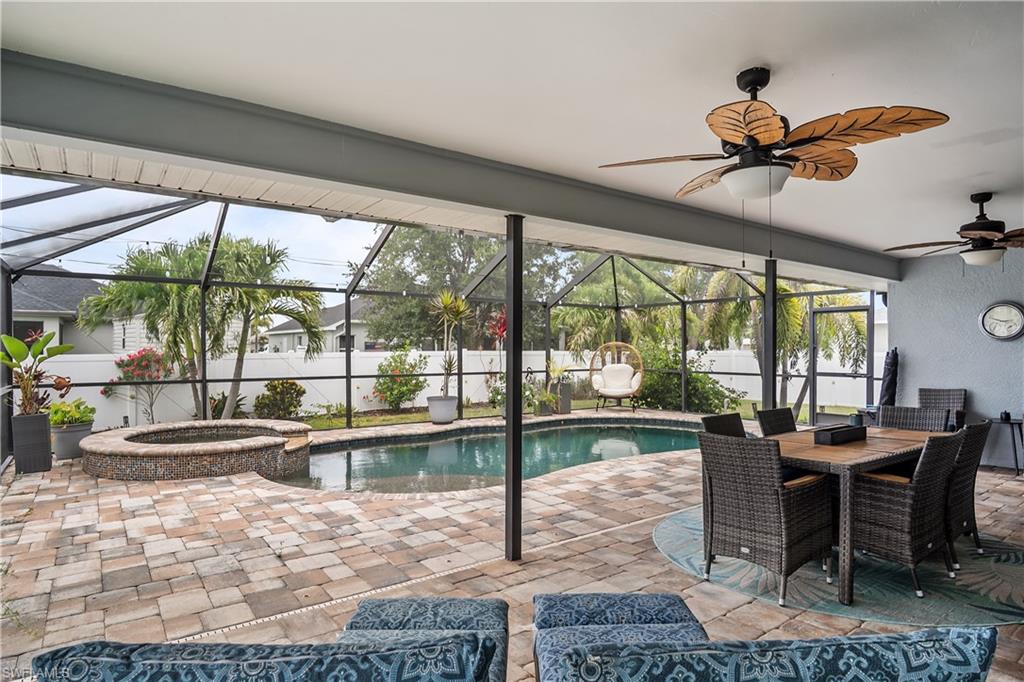
Welcome to this beautifully maintained Florida home located in the thriving Northwest Cape Coral area! Offering 3 bedrooms, 2 full bathrooms, and 1,552 square feet of living space, this unique floor plan feels much larger thanks to its thoughtful design and spacious layout. The split-bedroom floor plan provides exceptional privacy, with the primary suite situated on one side of the home and the guest bedrooms on the opposite side. The open-concept living area features vaulted ceilings and flows seamlessly into the kitchen, creating a bright and inviting space for everyday living and entertaining. Tile flooring throughout the main living areas adds both style and easy maintenance. The current owners have completed numerous tasteful upgrades that make this home feel warm, comfortable, and truly move-in ready. Step outside and discover your own private Florida oasis! The fully enclosed lanai offers plenty of room to entertain, relax, and enjoy the heated and cooled pool year-round. The fully fenced backyard provides additional privacy and features a spacious paver area perfect for soaking up the Southwest Florida sunshine. Oh, by the way, all of the furnishings seen in the pictures are included, this home is being sold TURN KEY! NO HOAs and NO FLOOD ZONE here. Home is conveniently located close to schools, parks, entertainment, shopping and less than 20 minutes to downtown Cape Coral. Ready to see it for yourself? Call your agent today and setup that appointment.
/u.realgeeks.media/yournapleshomesearch/Logo_1-min.png)
Additional Information
- Year Built
- 2004
- Garage Spaces
- 2
- furnished
- Turnkey
- Pets
- Yes
- Amenities
- None
- Community Type
- No Subdivision
- Boat Access
- None
- Waterfront Description
- None
- Pool
- Yes
- Building Description
- 1 Story/Ranch, Florida
- Acres
- 0.23
- Restrictions
- None/Other
- Rear Exposure
- N
- Roof
- Shingle
- Flooring
- Carpet, Tile
- Exterior Features
- Screened Lanai/Porch
- Water
- Well
- Sewer
- Septic Tank
- Cooling
- Ceiling Fan(s), Central Electric
- Interior Features
- Vaulted Ceiling(s)
- Equipment/Appliances Included
- Auto Garage Door, Dishwasher, Dryer, Microwave, Range, Refrigerator, Self Cleaning Oven, Washer, Washer/Dryer Hookup
- Rooms
- Laundry in Residence, Screened Lanai/Porch
- Tax Year
- 2025
Mortgage Calculator
Courtesy of Pelican Vista Realty.
 The data relating to real estate for sale on this web site comes in part from the Broker Reciprocity Program (BR Program) of M.L.S. of Naples, Inc. Properties listed with brokerage firms other than this company are marked with the BR Program Icon or the BR House Icon and detailed information about them includes the name of the listing brokers. The properties displayed may not be all the properties available through the BR Program. The information provided is for consumers’ personal, non-commercial use and may not be used for any other purpose.