412 SE 13th AVE, Cape Coral, FL 33990
- $430,000
- 3
- BD
- 2
- BA
- 1,526
- SqFt








- List Price
- $430,000
- Listing Price
- $430,000
- Price Change
- ▼ $9,000 1787336491
- MLS#
- 2026024202
- Status
- ACTIVE
- Bedrooms
- 3
- Beds + Den
- 3 Bed
- Bathrooms
- 2
- Living Sq. Ft
- 1,526
- Property Class
- Single Family Residential
- Building Design
- Single Family Residence
- Status Type
- Resale Property
- County
- Lee
- Region
- CC14 - Cape Coral Unit 16,18,22-
- Development
- Cape Coral
- Subdivision
- Cape Coral
Property Description
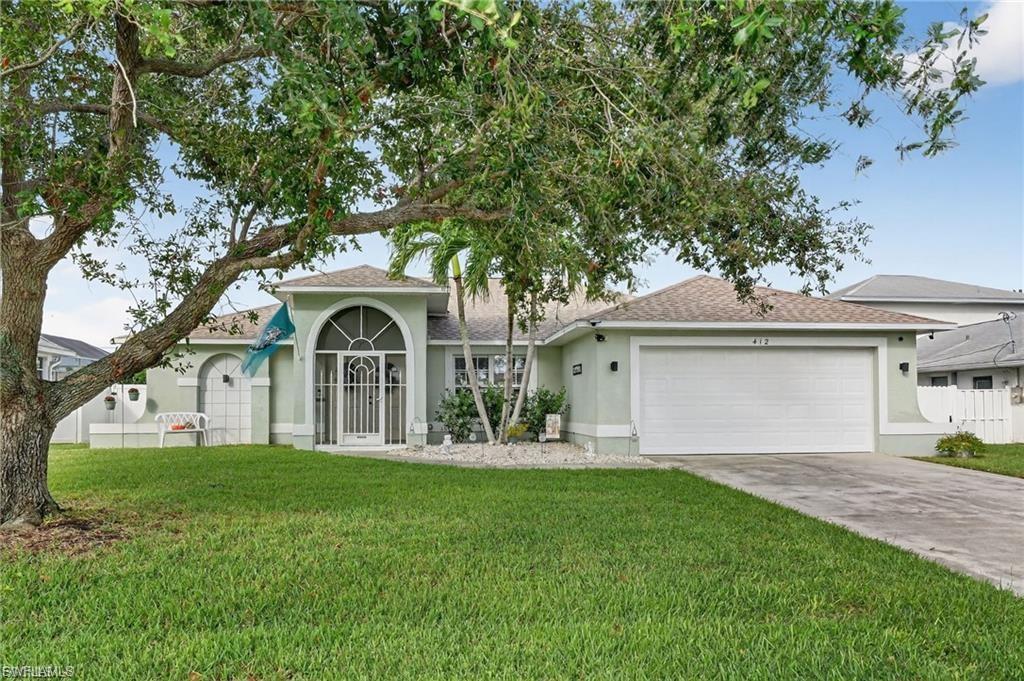
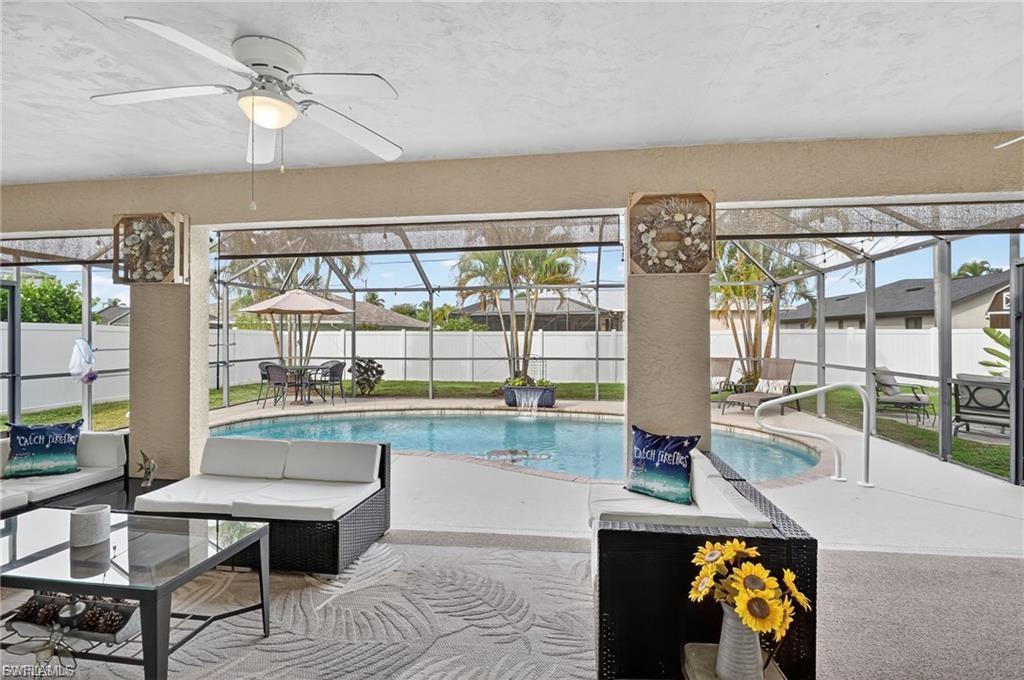
PRICE REDUCED! MOVE in ready Home! *When a house feels like home, you know it's right for you. This Western rear-facing 3 bed/2 bath home has it all! From a large lanai with screens to a gorgeous pool for sunning and exercise, you will be delighted to enjoy days in the sun and incredible sunsets in the evening. Easy entertaining with the open concept living room and multiple sliders to the lanai. The Master bedroom has easy access to the lanai with large sliders that bring in the natural light. Assessments PAID! High & Dry! X-Flood Zone. NO FLOOD INSURANCE REQUIRED! *Now let's talk about this pool. Harley Davidson emblem at the bottom of the pool. It gives character to a gorgeous pool. It's just cool! There is also a door to the pool/guest bath. The beautifully maintained backyard is ready for s'mores and a fire pit while enjoying family time. *Neighborhood is located in a peninsula with one way in & out. Friendly neighbors! UPGRADES include: New Appliances, new Water Heater, newer ROOF, outside Kitchenette, Granite countertops, new (2020) Solar Panels for pool, Outdoor Generator Hookup, Fenced Yard with Gate, Fresh Paint and more. *Don't forget to check out our video and 3D Zillow Walkthrough. Come live the dream and make this house your Home!
/u.realgeeks.media/yournapleshomesearch/Logo_1-min.png)
Additional Information
- Year Built
- 2003
- Garage Spaces
- 2
- furnished
- Negotiable
- Pets
- Yes
- Community Type
- No Subdivision, Non-Gated
- View
- Landscaped Area
- Boat Access
- None
- Waterfront Description
- None
- Pool
- Yes
- Building Description
- 1 Story/Ranch
- Acres
- 0.23
- Restrictions
- No RV
- Rear Exposure
- W
- Roof
- Shingle
- Flooring
- Carpet, Tile
- Exterior Features
- Screened Lanai/Porch, Outdoor Kitchen
- Water
- Assessment Paid, Central
- Cooling
- Ceiling Fan(s), Central Electric
- Interior Features
- Fireplace, Pantry, Smoke Detectors, Vaulted Ceiling(s), Walk-In Closet(s)
- Equipment/Appliances Included
- Auto Garage Door, Cooktop - Electric, Dishwasher, Dryer, Microwave, Refrigerator/Freezer, Security System, Washer, Washer/Dryer Hookup
- Rooms
- Great Room, Laundry in Residence, Screened Lanai/Porch
- Tax Year
- 2025
Mortgage Calculator
Courtesy of John R. Wood Properties.
 The data relating to real estate for sale on this web site comes in part from the Broker Reciprocity Program (BR Program) of M.L.S. of Naples, Inc. Properties listed with brokerage firms other than this company are marked with the BR Program Icon or the BR House Icon and detailed information about them includes the name of the listing brokers. The properties displayed may not be all the properties available through the BR Program. The information provided is for consumers’ personal, non-commercial use and may not be used for any other purpose.