1533 SW 57th TER, Cape Coral, FL 33914
- $1,450,000
- 4
- BD
- 2.5
- BA
- 2,334
- SqFt






- List Price
- $1,450,000
- Listing Price
- $1,450,000
- Price Change
- ▼ $49,999 1782929052
- MLS#
- 2026023729
- Status
- ACTIVE
- Bedrooms
- 4
- Beds + Den
- 4 Bed
- Bathrooms
- 2.5
- Living Sq. Ft
- 2,334
- Property Class
- Single Family Residential
- Building Design
- Single Family Residence
- Status Type
- Resale Property
- County
- Lee
- Region
- CC21 - Cape Coral Unit 3,30,44,6
- Development
- Cape Coral
- Subdivision
- Cape Coral
Property Description
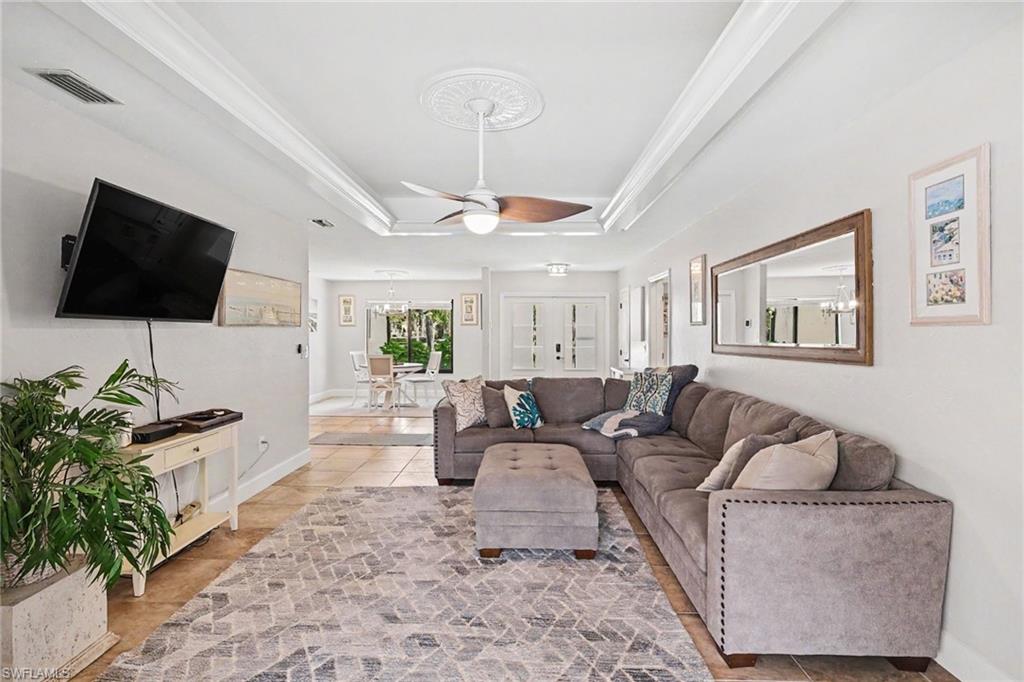
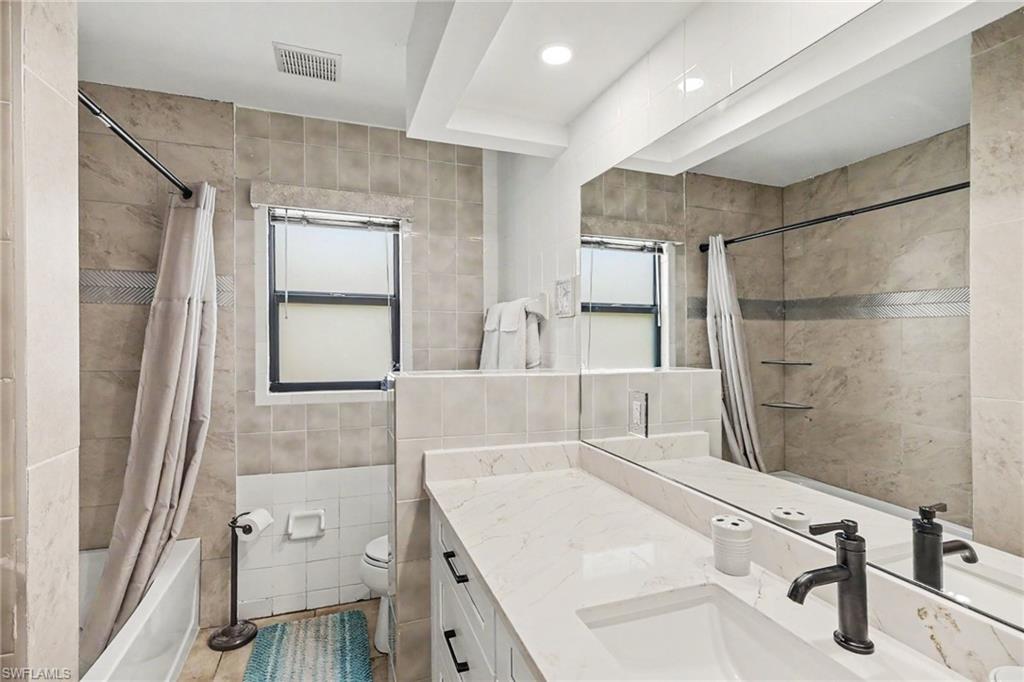
LOCATION, LOCATION, LOCATION! Welcome to this exceptional Direct Sailboat access pool home in one of Cape Coral's most sought-after neighborhoods, just a short walk or golf cart ride to Cape Harbour's waterfront dining, shopping, entertainment, and marina. Situated on a rare triple lot, this stunning sailboat access property offers the perfect blend of luxury, convenience, and investment potential. This beautifully maintained home is being offered turnkey and features numerous upgrades, including new impact windows and doors, a newer metal roof, updated bathrooms, a renovated laundry room, 50-amp generator hookup, and a heated saltwater pool perfect for enjoying Florida's year-round sunshine. The expansive circular driveway provides ample parking and enhances the home's impressive curb appeal. Whether you're searching for a profitable vacation rental, seasonal retreat, or your forever home, this property checks every box. Enjoy quick boating access to open water, incredible nearby restaurants, and the unmatched lifestyle that Southwest Cape Coral is known for. Don't miss this rare opportunity to own a prime waterfront property in one of Cape Coral's most desirable locations!
/u.realgeeks.media/yournapleshomesearch/Logo_1-min.png)
Additional Information
- Year Built
- 1986
- Garage Spaces
- 3
- furnished
- Turnkey
- Pets
- Yes
- Amenities
- None
- Community Type
- Non-Gated
- View
- Canal, Landscaped Area, Water
- Boat Access
- Boat Canopy/Cover, Boat Lift, Captain's Walk, Elec Avail at dock, Wooden Dock
- Waterfront Description
- Canal Front
- Pool
- Yes
- Building Description
- 1 Story/Ranch, Corner
- Acres
- 0.31
- Restrictions
- No Commercial, No RV
- Rear Exposure
- NE
- Roof
- Metal
- Flooring
- Tile
- Exterior Features
- Boat Canopy/Cover, Boat Lift, Captain's Walk, Elec Avail at dock, Wooden Dock, Screened Lanai/Porch, Outdoor Shower
- Water
- Assessment Paid, Central
- Cooling
- Central Electric
- Interior Features
- Built-In Cabinets, Laundry Tub, Pull Down Stairs, Smoke Detectors, Vaulted Ceiling(s), Walk-In Closet(s), Window Coverings
- Equipment/Appliances Included
- Auto Garage Door, Cooktop - Electric, Dishwasher, Disposal, Dryer, Microwave, Refrigerator/Freezer, Smoke Detector, Wall Oven, Washer, Washer/Dryer Hookup
- Rooms
- Family Room, Laundry in Residence, Screened Lanai/Porch
- Tax Year
- 2025
- Elementary School
- Gulf Elementary, Oasis South Elementary
- Middle School
- Gulf Middle, Oasis South Middle
- High School
- Ida Baker, Oasis South Highschool
Mortgage Calculator
Courtesy of RE/MAX Trend.
 The data relating to real estate for sale on this web site comes in part from the Broker Reciprocity Program (BR Program) of M.L.S. of Naples, Inc. Properties listed with brokerage firms other than this company are marked with the BR Program Icon or the BR House Icon and detailed information about them includes the name of the listing brokers. The properties displayed may not be all the properties available through the BR Program. The information provided is for consumers’ personal, non-commercial use and may not be used for any other purpose.