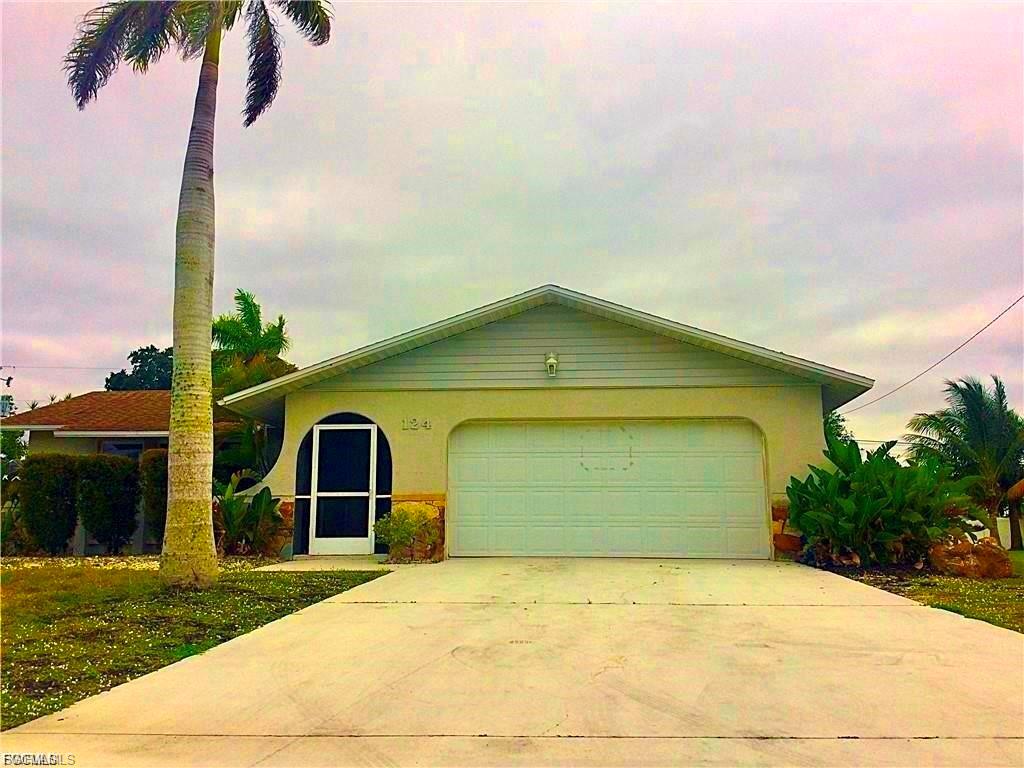
124 SE 31st ST, Cape Coral, FL 33904
- $310,000
- 3
- BD
- 2
- BA
- 1,487
- SqFt




- List Price
- $310,000
- Listing Price
- $310,000
- MLS#
- 2026023359
- Status
- ACTIVE
- Bedrooms
- 3
- Beds + Den
- 3 Bed
- Bathrooms
- 2
- Living Sq. Ft
- 1,487
- Property Class
- Single Family Residential
- Building Design
- Single Family Residence
- Status Type
- Resale Property
- County
- Lee
- Region
- CC13 - Cape Coral Unit 19-21,25,26,89
- Development
- Cape Coral
- Subdivision
- Cape Coral
Property Description
Welcome to your dreamy retreat in the heart of Cape Coral — a place where warmth, comfort, and charm come together to create the perfect escape. No HOA! Whether you're looking for a peaceful family haven, a seasonal snowbird getaway, or a stunning Airbnb investment, this home offers it all. Bask in peace of mind with a newer roof, fully paid assessments, and accordion shutters adorning every window and slider — thoughtfully designed for both beauty and security. Gentle ceiling fans whisper through each room, while the screened front and back lanais invite the tropical breeze to dance through your days and nights. Imagine cozying up by the grand fireplace, roasting marshmallows and sharing stories with your loved ones on those rare cool evenings. With no carpet underfoot, the home feels fresh and easy to maintain — and yes, there's even room to add your dream pool under the sun-drenched skies. Perfectly situated close to shopping, boat ramps, fine dining, and the sparkling beaches, your days can be filled with exploration, and your evenings… with laughter, cocktails, and cherished memories made under the stars in your private lanai. Come fall in love with a lifestyle that's restful, radiant, and ready for you. Veteran friendly and full of heart — this is more than a home. It's your next chapter. *Veteran Friendly*
/u.realgeeks.media/yournapleshomesearch/Logo_1-min.png)
Additional Information
- Year Built
- 1984
- Garage Spaces
- 2
- furnished
- Unfurnished
- Pets
- Yes
- Community Type
- No Subdivision, Non-Gated
- View
- Landscaped Area
- Boat Access
- None
- Waterfront Description
- None
- Building Description
- 1 Story/Ranch
- Acres
- 0.23
- Restrictions
- No RV
- Rear Exposure
- S
- Roof
- Shingle
- Flooring
- Laminate, Tile
- Exterior Features
- Screened Lanai/Porch
- Water
- Central
- Cooling
- Central Electric
- Equipment/Appliances Included
- Auto Garage Door, Microwave, Range, Refrigerator/Freezer, Smoke Detector, Washer/Dryer Hookup
- Rooms
- Family Room, Laundry in Garage, Screened Lanai/Porch
- Tax Year
- 2025
Mortgage Calculator
Courtesy of John R. Wood Properties.
 The data relating to real estate for sale on this web site comes in part from the Broker Reciprocity Program (BR Program) of M.L.S. of Naples, Inc. Properties listed with brokerage firms other than this company are marked with the BR Program Icon or the BR House Icon and detailed information about them includes the name of the listing brokers. The properties displayed may not be all the properties available through the BR Program. The information provided is for consumers’ personal, non-commercial use and may not be used for any other purpose.