12 SW 22nd AVE, Cape Coral, FL 33991
- $380,000
- 4
- BD
- 3
- BA
- 2,472
- SqFt




- List Price
- $380,000
- Listing Price
- $380,000
- Price Change
- ▼ $5,000 1782527033
- MLS#
- 2026022459
- Status
- PENDING
- Bedrooms
- 4
- Beds + Den
- 4+Den
- Bathrooms
- 3
- Living Sq. Ft
- 2,472
- Property Class
- Single Family Residential
- Building Design
- Single Family Residence
- Status Type
- Resale Property
- County
- Lee
- Region
- CC42 - Cape Coral Unit 50,54,51,52,53,
- Development
- Cape Coral
- Subdivision
- Cape Coral
Property Description
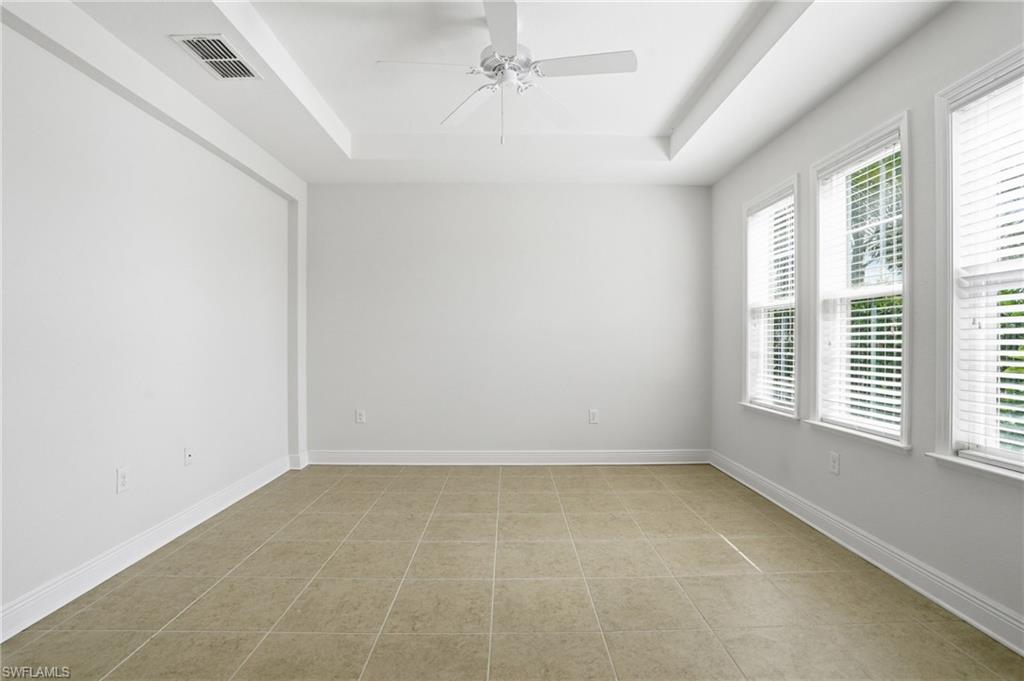
Welcome to 12 SW 22nd Ave — one of the best values currently available in Cape Coral. With nearly 2,500 square feet, four bedrooms plus a den that can easily function as a fifth bedroom, this home offers the largest bedroom count and living area in its competitive price range. To help make homeownership even more attainable, the seller is open to contributing toward a mortgage rate buydown or buyer closing costs with an acceptable offer. Built by Maronda Homes and located in an X flood zone with no flood insurance required, this property delivers both space and peace of mind. While the lot configuration isn't designed for a pool, the home's expansive interior was intentionally built to give families room to spread out, work from home, host guests, and grow into the space for years to come. The open-concept floor plan centers around a stunning 12-foot granite kitchen island, creating the perfect gathering place for entertaining while flowing seamlessly into the living and dining areas. The primary suite serves as a private retreat, featuring trey ceilings, a spa-inspired tile shower with rainfall and multi-showerhead configuration, private water closet, built-in cabinetry, and an oversized walk-in closet. The remaining bedrooms are generously sized and thoughtfully positioned on a split-bedroom layout for added privacy. Out back, a freshwater canal with western exposure provides the backdrop for Southwest Florida's famous sunsets. The covered lanai offers a front-row seat to the view, while resident otters and native wildlife create a peaceful setting the sellers have truly enjoyed. The oversized garage accommodates three vehicles or a golf cart and has previously functioned as a full home gym. A dedicated laundry room with built-in shelving and folding station adds to the home's everyday functionality. Pride of ownership is evident throughout, with exterior paint completed in January 2026, grout and carpet cleaning in March 2026, and a brand-new washer, dryer, and refrigerator installed in April 2026, all carrying a two-year warranty. Hurricane preparedness is already in place with whole-home shutters, a garage door brace, and a Generlink generator connector. Additional upgrades include a whole-home reverse osmosis system, Nest thermostat, and irrigation system. The property is an easy show and the seller is ready to make a deal! Schedule your showing today!
/u.realgeeks.media/yournapleshomesearch/Logo_1-min.png)
Additional Information
- Year Built
- 2018
- Garage Spaces
- 2
- furnished
- Unfurnished
- Pets
- Yes
- Amenities
- None
- Community Type
- No Subdivision, Non-Gated
- View
- Canal
- Boat Access
- None
- Waterfront Description
- Canal Front, Fresh Water
- Building Description
- 1 Story/Ranch
- Acres
- 0.23
- Restrictions
- None
- Rear Exposure
- W
- Roof
- Shingle
- Flooring
- Carpet, Tile
- Exterior Features
- Screened Lanai/Porch
- Water
- Assessment Unpaid, Reverse Osmosis - Entire House, Well
- Sewer
- Septic Tank
- Cooling
- Central Electric
- Interior Features
- Built-In Cabinets, French Doors, Pantry, Pull Down Stairs, Smoke Detectors, Tray Ceiling(s), Volume Ceiling, Walk-In Closet(s)
- Equipment/Appliances Included
- Auto Garage Door, Cooktop - Electric, Dishwasher, Disposal, Dryer, Microwave, Refrigerator/Freezer, Reverse Osmosis, Smoke Detector, Washer, Water Treatment Owned
- Rooms
- Den - Study, Guest Bath, Laundry in Residence, Screened Lanai/Porch
- Tax Year
- 2025
Mortgage Calculator
Courtesy of John R. Wood Properties.
 The data relating to real estate for sale on this web site comes in part from the Broker Reciprocity Program (BR Program) of M.L.S. of Naples, Inc. Properties listed with brokerage firms other than this company are marked with the BR Program Icon or the BR House Icon and detailed information about them includes the name of the listing brokers. The properties displayed may not be all the properties available through the BR Program. The information provided is for consumers’ personal, non-commercial use and may not be used for any other purpose.