Cape Coral, FL 33909
- $995,000
- 3
- BD
- 3
- BA
- 2,657
- SqFt




- List Price
- $995,000
- Listing Price
- $995,000
- MLS#
- 2026022391
- Status
- ACTIVE
- Bedrooms
- 3
- Beds + Den
- 3 Bed
- Bathrooms
- 3
- Living Sq. Ft
- 2,657
- Property Class
- Single Family Residential
- Building Design
- Single Family Residence
- Status Type
- New Construction
- County
- Lee
- Region
- CC31 - Cape Coral Unit 17,31-36,
- Development
- Cape Coral
- Subdivision
- Cape Coral
Property Description
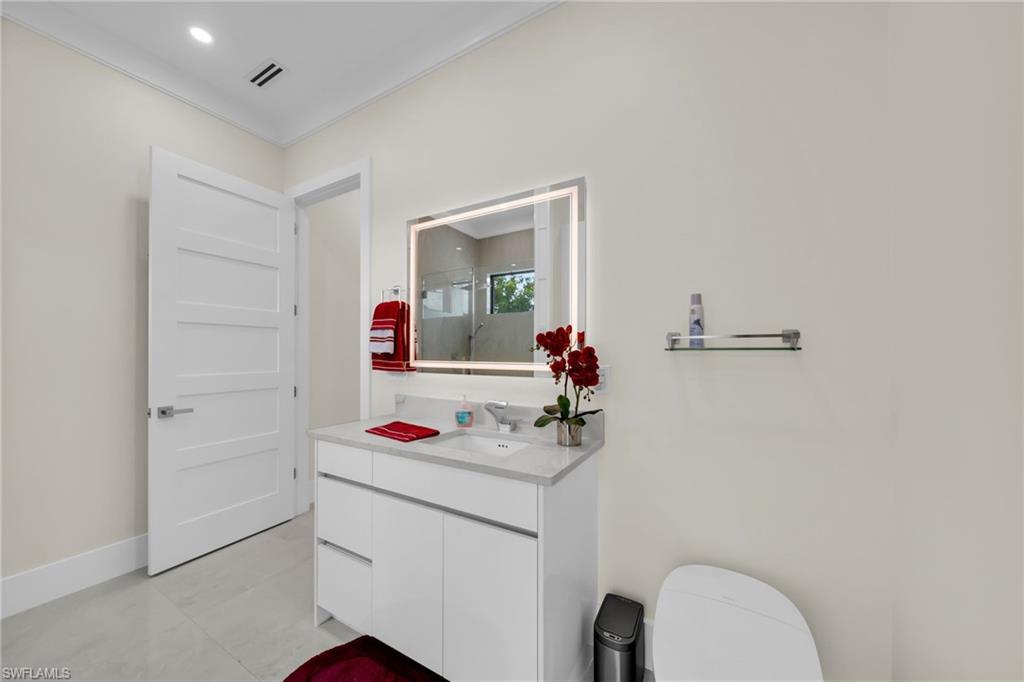
This custom-designed home offers exceptional craftsmanship and a refined lifestyle. It is situated on a spacious triple lot along on a quiet neighborhood, minutes away from schools, restaurants, shops, and canals. Its striking exterior features tile roof, impact windows and doors and a wide paved driveway leading to a double garage, plus an additional 28' x 35’ x 16’ garage complete with its own private bathroom, insulated door, & pluming hook up to utility sink. Inside the home features splendid high ceilings, 8-foot doors, large windows & foyer with plenty of natural light. The spacious, open-concept living area impresses with a white wood coffered ceiling, featuring beautiful pendant fixtures for wonderful ambient lighting, large l ceiling fan, and a harmonious flow throughout the space. The gourmet kitchen boasts contemporary cabinetry, an illuminated pantry with glass-front doors and additional walk in pantry, stainless steel appliances, a wall oven, and a built-in microwave. The formal dining room opens directly onto the lanai. The master suite offers direct access to the pool area via a sliding glass door. A true highlight of the property is the lanai area, where the outdoor living experience is unparalleled; massive, screened-in covered terrace features multiple entertainment zones beneath a white wood coffered ceiling, complete with ceiling fans, in-ceiling built-in speakers—creating the perfect setting to relax and enjoy time with family and friends. Fully equipped outdoor kitchen with gas stove/oven. Spacious pool-spa surrounded by pavers that stretch past pool area as sidewalks alongside the house. Master bedroom & double garage also feature built-in speakers. Tile throughout & quartz countertops.
/u.realgeeks.media/yournapleshomesearch/Logo_1-min.png)
Additional Information
- Year Built
- 2025
- Garage Spaces
- 3
- furnished
- Unfurnished
- Pets
- Yes
- Amenities
- None
- Community Type
- Non-Gated
- View
- Landscaped Area
- Boat Access
- None
- Waterfront Description
- None
- Pool
- Yes
- Building Description
- 1 Story/Ranch
- Acres
- 0.34
- Restrictions
- None
- Rear Exposure
- NE
- Roof
- Tile
- Flooring
- Tile
- Exterior Features
- Outdoor Kitchen
- Water
- Dual Water
- Sewer
- Septic Tank
- Cooling
- Ceiling Fan(s), Central Electric
- Interior Features
- Built-In Cabinets, Coffered Ceiling(s), French Doors, Pantry, Smoke Detectors, Walk-In Closet(s)
- Equipment/Appliances Included
- Auto Garage Door, Disposal, Microwave, Refrigerator/Icemaker, Smoke Detector, Wall Oven, Washer, Wine Cooler
- Rooms
- Den - Study, Workshop
- Tax Year
- 2025
Mortgage Calculator
Courtesy of Universe Realty Group, Inc.
 The data relating to real estate for sale on this web site comes in part from the Broker Reciprocity Program (BR Program) of M.L.S. of Naples, Inc. Properties listed with brokerage firms other than this company are marked with the BR Program Icon or the BR House Icon and detailed information about them includes the name of the listing brokers. The properties displayed may not be all the properties available through the BR Program. The information provided is for consumers’ personal, non-commercial use and may not be used for any other purpose.