2841 NW 19th AVE, Cape Coral, FL 33993
- $289,900
- 3
- BD
- 2
- BA
- 1,333
- SqFt






- List Price
- $289,900
- Listing Price
- $289,900
- Price Change
- ▼ $8,600 1782769175
- MLS#
- 2026022307
- Status
- ACTIVE
- Bedrooms
- 3
- Beds + Den
- 3 Bed
- Bathrooms
- 2
- Living Sq. Ft
- 1,333
- Property Class
- Single Family Residential
- Building Design
- Single Family Residence
- Status Type
- New Construction
- County
- Lee
- Region
- CC42 - Cape Coral Unit 50,54,51,52,53,
- Development
- Cape Coral
- Subdivision
- Cape Coral
Property Description
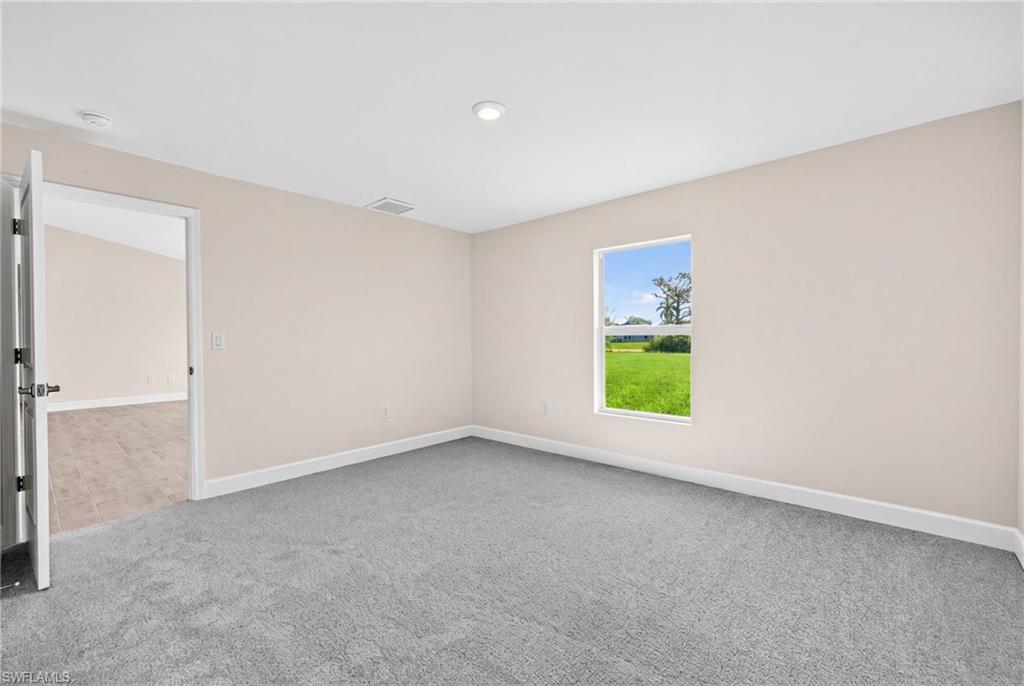
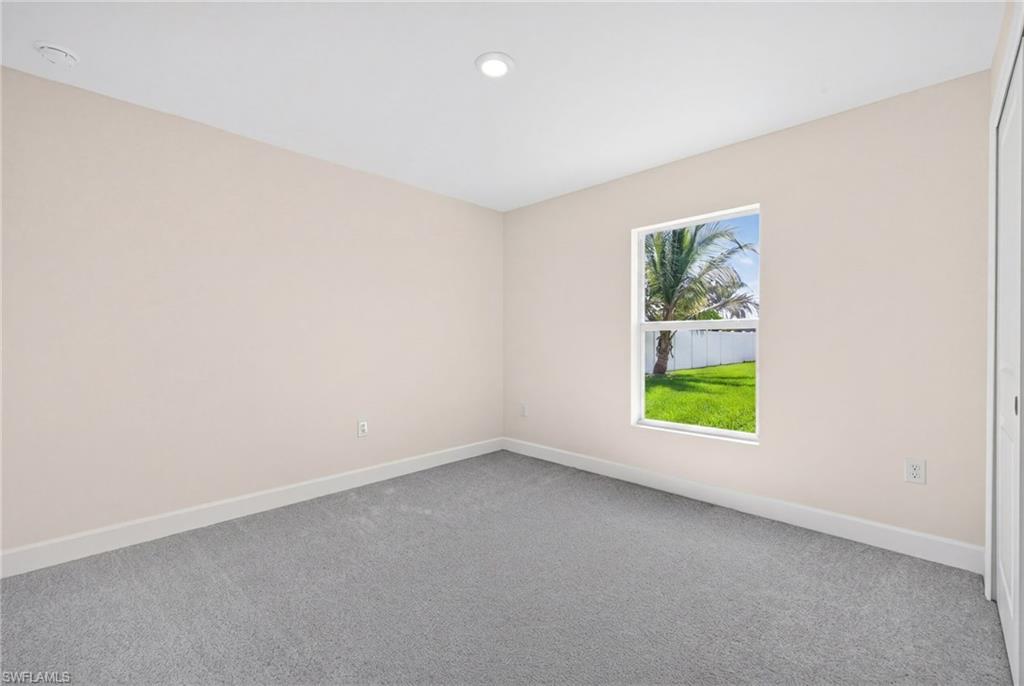
HURRICANE IMPACT WINDOWS AND SLIDING GLASS DOORS! NOT IN A FLOOD ZONE = LOW INSURANCE!! MOVE-IN READY WITH $12,000 CLOSING COST INCENTIVE! Welcome to the Seabreeze Cove Plan, a thoughtfully designed home that blends comfort, functionality, and coastal-inspired style. This bright open-concept floor plan features an inviting great room that flows seamlessly into the dining area and modern kitchen—perfect for entertaining and everyday living. The kitchen showcases quartz countertops, stainless steel appliances, and a clean, contemporary design. Just off the kitchen, a separate laundry room provides convenient access to the spacious 2-car garage. The split-bedroom layout offers added privacy, with a spacious owner’s suite featuring a walk-in closet and private en-suite bath. Two additional bedrooms are positioned on the opposite side of the home and share a full bathroom, making them ideal for guests, family, or a home office. Built with impact windows and situated in a no-flood zone, this brand-new, never-lived-in home delivers peace of mind along with modern comfort and style. Experience the charm and functionality of the newest floor plan from Sunlife Homes. One or more photos may be virtually staged. This is the Seabreeze Cove floor plan.
/u.realgeeks.media/yournapleshomesearch/Logo_1-min.png)
Additional Information
- Year Built
- 2026
- Garage Spaces
- 2
- furnished
- Unfurnished
- Pets
- Yes
- Amenities
- Community Boat Dock, Community Boat Ramp, Streetlight
- Community Type
- Non-Gated
- Boat Access
- None
- Waterfront Description
- None
- Building Description
- 1 Story/Ranch
- Acres
- 0.23
- Restrictions
- None
- Rear Exposure
- E
- Roof
- Shingle
- Flooring
- Tile
- Water
- Well
- Sewer
- Septic Tank
- Cooling
- Central Electric
- Interior Features
- Cathedral Ceiling(s), Smoke Detectors, Vaulted Ceiling(s), Walk-In Closet(s)
- Equipment/Appliances Included
- Auto Garage Door, Dishwasher, Microwave, Range, Refrigerator, Smoke Detector, Washer/Dryer Hookup, Water Treatment Owned
- Rooms
- Great Room, Laundry in Residence
- Tax Year
- 2025
Mortgage Calculator
Courtesy of Sunlife Homes LLC.
 The data relating to real estate for sale on this web site comes in part from the Broker Reciprocity Program (BR Program) of M.L.S. of Naples, Inc. Properties listed with brokerage firms other than this company are marked with the BR Program Icon or the BR House Icon and detailed information about them includes the name of the listing brokers. The properties displayed may not be all the properties available through the BR Program. The information provided is for consumers’ personal, non-commercial use and may not be used for any other purpose.