3810 NW 46th ST, Cape Coral, FL 33993
- $585,000
- 4
- BD
- 2
- BA
- 2,235
- SqFt




- List Price
- $585,000
- Listing Price
- $585,000
- Price Change
- ▼ $14,900 1782840322
- MLS#
- 2026020604
- Status
- PENDING
- Bedrooms
- 4
- Beds + Den
- 4 Bed
- Bathrooms
- 2
- Living Sq. Ft
- 2,235
- Property Class
- Single Family Residential
- Building Design
- Single Family Residence
- Status Type
- Resale Property
- County
- Lee
- Region
- CC43 - Cape Coral Unit 58,59-61,76,
- Development
- Cape Coral
- Subdivision
- Cape Coral
Property Description
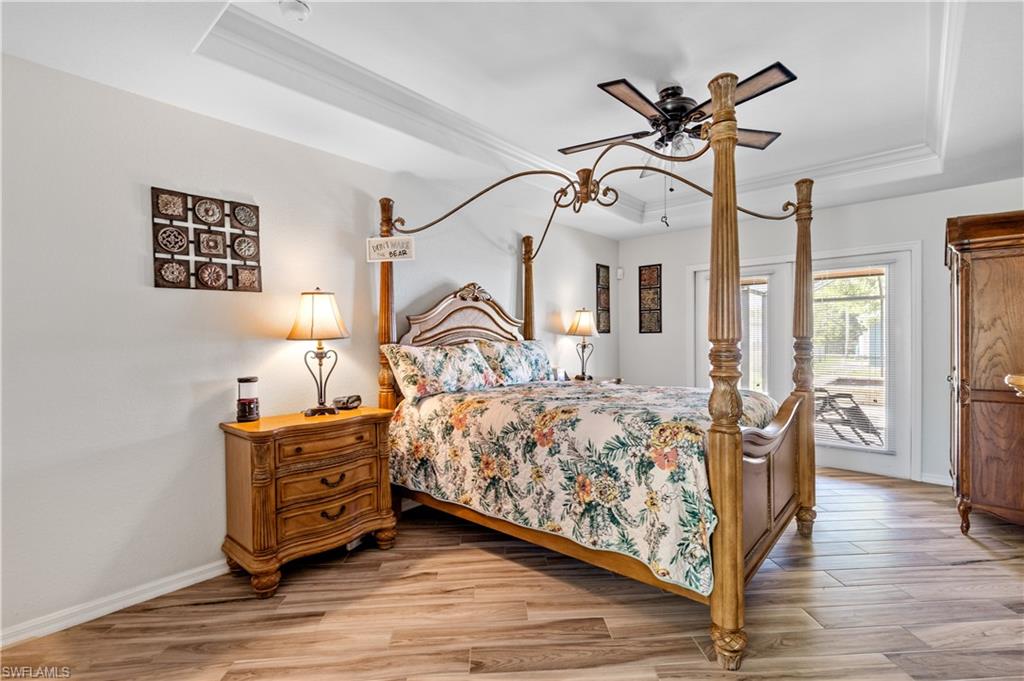
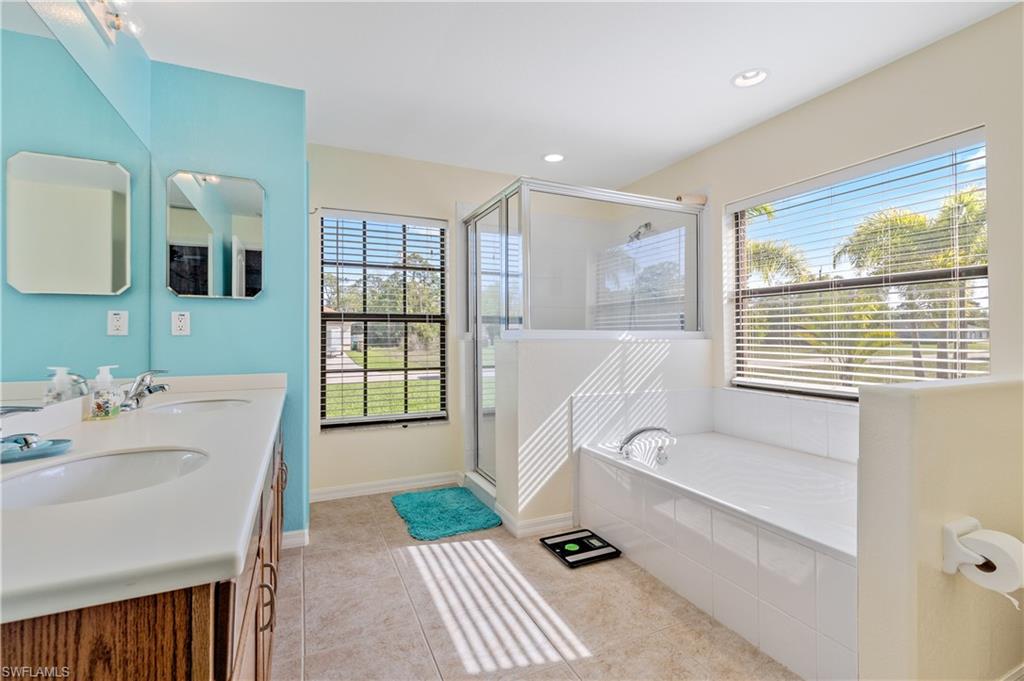
Come see this beautiful 4 bedroom, plus den pool home with so many upgrades. The curb appeal is amazing! The property includes 2.5 building lots equaling .57 acres with a park-like view, and 25 Palm Trees! This unique heated salt water custom 1118 sq foot pool was installed at the end of 2018 with a screened enclosure. There is a fountain and color light show. There are planters for live plants (auto water) built in. The planters provide privacy while adding a touch of elegance. The hot tub is also custom with the jets staggered to give comfort wherever needed. The pool and jacuzzi are controlled with a hand held remote that also refreshes the water in the tub after use. The lanai is 404 sq ft. The kitchen was remodeled and upgraded in 2022 with Cambria Quartz countertops, composite kitchen sink, a breakfast bar, convection microwave, glass top range with convection oven. French door refrigerator has ice and water dispenser in the door. The top cabinets are 42” high and drawers are soft close. Dishwasher has 3 shelves. 50% of the house has new Porcelain (plank) tiles installed at 45 degrees in main living room area, and master bedroom, den and office. The master bedroom has door access to the pool. Air conditioner was replaced in 2021 and maintained regularly. Speed Queen washer and dryer in separate laundry room. The attached 2 stall garage has an insulated ceiling and newer special Miami Dade Hurricane door. House has Concrete tiled roof, replaced in 2021. There is a separate, custom, insulated, double oversize garage. 792 sq ft that can hold 2 large pickup trucks and other “toys” for the family. It has an 8 x 16 ft special Miami Dade Hurricane Door and sheeted metal ceiling. 100 amp Electric service, outlets and lights new in 2016. There are 10 paved parking spots for vehicles within the 2 driveways. The tile roof on this custom garage was replaced in 2022. Both structures have Concrete Barrel Tile Roofing /modified bitumen underlay new in 2021. The pool pump was replaced in February of 26 and is remotely controlled. The salt cell was replaced in March 2026. There is plenty of room in the back of the property to park your trailered boats! This open concept home is great for entertaining and living your dream!
/u.realgeeks.media/yournapleshomesearch/Logo_1-min.png)
Additional Information
- Year Built
- 2006
- Garage Spaces
- 4
- furnished
- Partially
- Pets
- Yes
- Amenities
- Guest Room, Internet Access
- Community Type
- Non-Gated
- View
- Landscaped Area
- Boat Access
- None
- Waterfront Description
- None
- Pool
- Yes
- Building Description
- 1 Story/Ranch
- Acres
- 0.57
- Restrictions
- No RV
- Rear Exposure
- S
- Roof
- Tile
- Flooring
- Carpet, Tile
- Exterior Features
- Screened Lanai/Porch
- Water
- Well
- Sewer
- Septic Tank
- Cooling
- Ceiling Fan(s), Central Electric
- Interior Features
- Pantry, Smoke Detectors, Tray Ceiling(s), Vaulted Ceiling(s), Walk-In Closet(s), Window Coverings
- Equipment/Appliances Included
- Auto Garage Door, Dishwasher, Disposal, Dryer, Microwave, Range, Refrigerator/Icemaker, Safe, Security System, Smoke Detector, Washer, Water Treatment Owned
- Rooms
- Den - Study, Guest Bath, Guest Room, Laundry in Residence, Screened Lanai/Porch
- Tax Year
- 2025
Mortgage Calculator
Courtesy of RE/MAX Realty Team.
 The data relating to real estate for sale on this web site comes in part from the Broker Reciprocity Program (BR Program) of M.L.S. of Naples, Inc. Properties listed with brokerage firms other than this company are marked with the BR Program Icon or the BR House Icon and detailed information about them includes the name of the listing brokers. The properties displayed may not be all the properties available through the BR Program. The information provided is for consumers’ personal, non-commercial use and may not be used for any other purpose.