516 NW 6th TER, Cape Coral, FL 33993
- $330,000
- 3
- BD
- 2
- BA
- 1,469
- SqFt




- List Price
- $330,000
- Listing Price
- $330,000
- MLS#
- 2026020020
- Status
- ACTIVE
- Bedrooms
- 3
- Beds + Den
- 3+Den
- Bathrooms
- 2
- Living Sq. Ft
- 1,469
- Property Class
- Single Family Residential
- Building Design
- Single Family Residence
- Status Type
- Resale Property
- County
- Lee
- Region
- CC41 - Cape Coral Unit 37-43,48,49
- Development
- Cape Coral
- Subdivision
- Cape Coral
Property Description
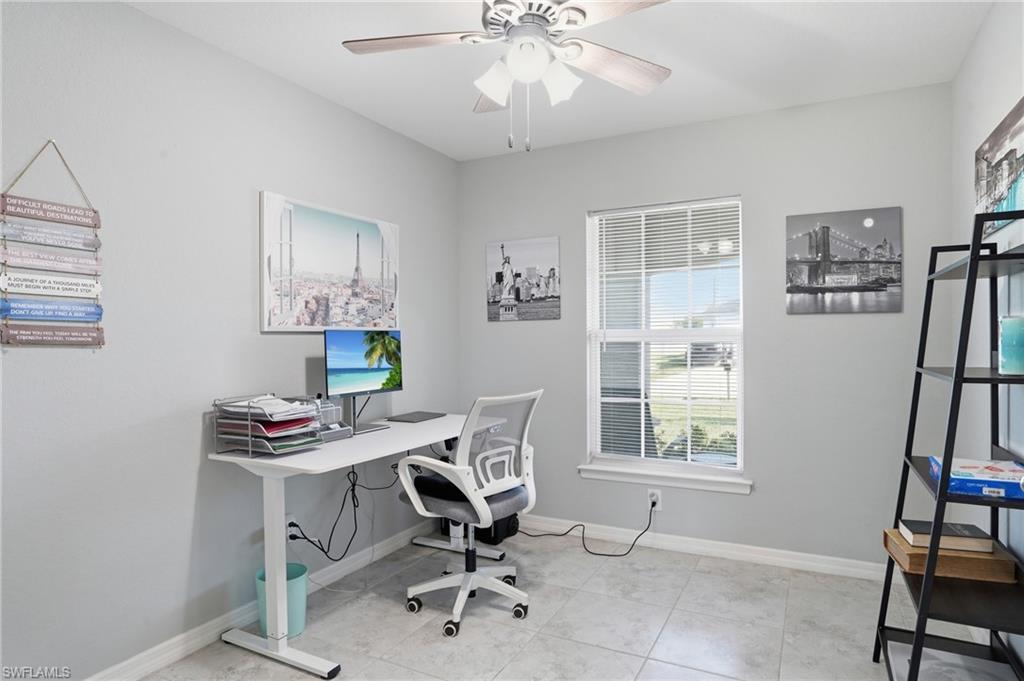
Located in a non-flood zone and offering move-in ready condition, this beautifully maintained “Cayo Costa” floor plan by Christopher Alan Homes combines quality construction with a functional layout and a backyard full of potential. Inside, elevated ceilings and an open-concept design create a bright, spacious feel that lives larger than its square footage. A dedicated den with glass-pane French doors offers the perfect balance of openness and privacy—ideal for a home office or flex space. The split-bedroom floor plan provides added privacy, with a generously sized primary suite featuring dual closets and a spacious en suite bath with a walk-in shower. A separate laundry room with additional pantry storage is conveniently located just off the kitchen, enhancing everyday functionality. Step outside to a fully fenced yard with ample room to design your own custom pool or outdoor oasis. Mature plantain trees line the side yard, adding a natural, tropical backdrop that truly embraces the Florida lifestyle. A paver driveway adds to the home’s curb appeal from the moment you arrive. The garage is exceptionally clean and well-equipped, featuring epoxy-coated floors, built-in storage, and additional attic space above—offering more storage than typically found in homes at this price point. This home has been thoughtfully cared for and offers a true sense of community—the sellers have loved their neighbors but are relocating out of state, creating an opportunity for the next owner. Clean, functional, and well-positioned—this is one you’ll want to see in person.
/u.realgeeks.media/yournapleshomesearch/Logo_1-min.png)
Additional Information
- Year Built
- 2022
- Garage Spaces
- 2
- furnished
- Unfurnished
- Pets
- Yes
- Amenities
- None
- Community Type
- No Subdivision, Non-Gated
- Boat Access
- None
- Waterfront Description
- None
- Building Description
- 1 Story/Ranch
- Acres
- 0.23
- Restrictions
- None
- Rear Exposure
- N
- Roof
- Shingle
- Flooring
- Carpet, Tile
- Exterior Features
- Open Porch/Lanai
- Water
- Assessment Unpaid, Central
- Cooling
- Ceiling Fan(s), Central Electric
- Interior Features
- French Doors, Pantry, Smoke Detectors, Vaulted Ceiling(s), Walk-In Closet(s)
- Equipment/Appliances Included
- Auto Garage Door, Cooktop - Electric, Dishwasher, Dryer, Microwave, Refrigerator/Freezer, Smoke Detector, Washer
- Rooms
- Den - Study, Laundry in Residence, Open Porch/Lanai
- Tax Year
- 2025
Mortgage Calculator
Courtesy of John R. Wood Properties.
 The data relating to real estate for sale on this web site comes in part from the Broker Reciprocity Program (BR Program) of M.L.S. of Naples, Inc. Properties listed with brokerage firms other than this company are marked with the BR Program Icon or the BR House Icon and detailed information about them includes the name of the listing brokers. The properties displayed may not be all the properties available through the BR Program. The information provided is for consumers’ personal, non-commercial use and may not be used for any other purpose.