2501 SW 52nd TER, Cape Coral, FL 33914
- $396,000
- 3
- BD
- 2
- BA
- 1,411
- SqFt




- List Price
- $396,000
- Listing Price
- $396,000
- Price Change
- ▼ $13,000 1785803045
- MLS#
- 2026019519
- Status
- ACTIVE
- Bedrooms
- 3
- Beds + Den
- 3 Bed
- Bathrooms
- 2
- Living Sq. Ft
- 1,411
- Property Class
- Single Family Residential
- Building Design
- Single Family Residence
- Status Type
- Resale Property
- County
- Lee
- Region
- CC22 - Cape Coral Unit 69,70,72-
- Development
- Cape Coral
- Subdivision
- Cape Coral
Property Description
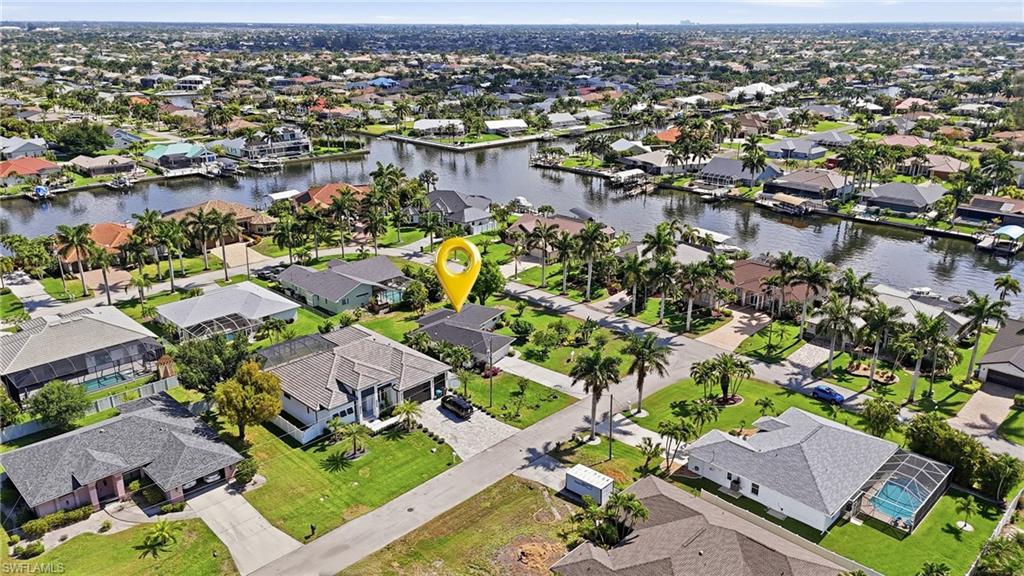
Welcome to your Southwest Cape Coral oasis! This 3 bedroom, 2 bathroom ranch-style home sits on a corner lot with a split floor plan, an open living area, and a Florida room that extends your living space and offers a comfortable spot to enjoy the outdoors without the heat. There's also plenty of room in the yard to add a pool. The primary suite includes a remodeled bathroom and European-style doors that give the space a clean, updated feel. This home has been beautifully maintained with a new roof in 2023, AC and water heater in 2024, and electrical updated in 2025. When it comes to storm protection, this home is well-prepared with impact-resistant windows and doors installed throughout, hurricane-rated garage door, and a hurricane-rated lanai. The sliding patio doors also have manual roll-down hurricane shutters for added protection. Outside, the corner lot provides extra space and is surrounded by mature tropical landscaping including fig trees, a Florida peach tree, bougainvillea, birds of paradise, hibiscus, and a mix of palms throughout. Located in the highly desirable area of Southwest Cape, just a short 7 minute drive to Cape Harbour, Rum Runners, and many other waterfront restaurants. If you're looking for a move-in ready home where the big-ticket updates are already behind you, this is the one!
/u.realgeeks.media/yournapleshomesearch/Logo_1-min.png)
Additional Information
- Year Built
- 1989
- Garage Spaces
- 2
- furnished
- Furnished
- Pets
- Yes
- Amenities
- None
- Community Type
- Boating
- Boat Access
- None
- Waterfront Description
- None
- Building Description
- 1 Story/Ranch
- Acres
- 0.26
- Restrictions
- None
- Rear Exposure
- NW
- Roof
- Shingle
- Flooring
- Laminate
- Exterior Features
- Screened Lanai/Porch
- Water
- Assessment Paid
- Cooling
- Ceiling Fan(s), Central Electric
- Interior Features
- Pantry, Smoke Detectors
- Equipment/Appliances Included
- Auto Garage Door, Cooktop - Electric, Dryer, Refrigerator, Security System, Smoke Detector, Washer
- Rooms
- Screened Lanai/Porch
- Tax Year
- 2025
Mortgage Calculator
Courtesy of Premiere Plus Realty Company.
 The data relating to real estate for sale on this web site comes in part from the Broker Reciprocity Program (BR Program) of M.L.S. of Naples, Inc. Properties listed with brokerage firms other than this company are marked with the BR Program Icon or the BR House Icon and detailed information about them includes the name of the listing brokers. The properties displayed may not be all the properties available through the BR Program. The information provided is for consumers’ personal, non-commercial use and may not be used for any other purpose.