3510 NW 41st PL, Cape Coral, FL 33993
- $349,917
- 3
- BD
- 2
- BA
- 1,965
- SqFt




- List Price
- $349,917
- Listing Price
- $349,917
- MLS#
- 2026019031
- Status
- ACTIVE
- Bedrooms
- 3
- Beds + Den
- 3 Bed
- Bathrooms
- 2
- Living Sq. Ft
- 1,965
- Property Class
- Single Family Residential
- Building Design
- Single Family Residence
- Status Type
- Resale Property
- County
- Lee
- Region
- CC43 - Cape Coral Unit 58,59-61,76,
- Development
- Cape Coral
- Subdivision
- Cape Coral
Property Description
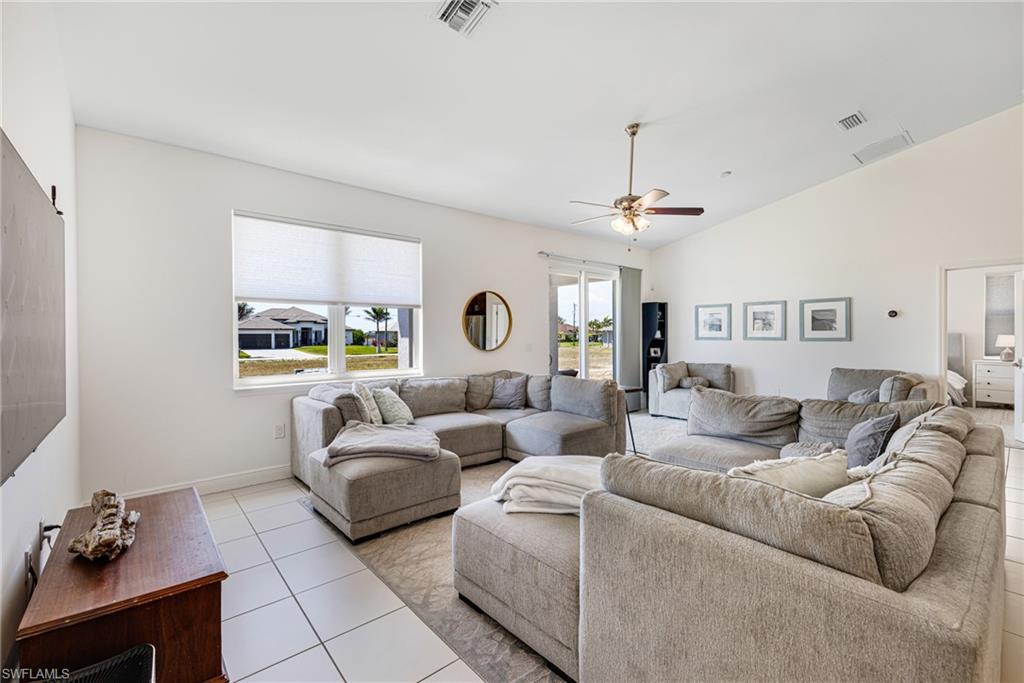
Move-in ready 3-bedroom, 2-bath, 2-car garage home built in 2020 with just under 2,000 sq. ft. under air. Bright, open great room layout with western rear exposure for sunsets, plus a split floor plan that offers privacy. A flexible front space works well as a den, dining area, or second living space. Tile flooring runs throughout. Kitchen is set up for both daily use and entertaining with 42” shaker-style soft-close cabinets, granite counters, stainless appliances, recessed lighting, and a large island. Primary suite offers two walk-in closets, dual sinks, soaking tub, and separate shower. Guest bedrooms are positioned on the opposite side of the home near a full bath. Impact windows and doors, whole-house reverse osmosis system, under-truss lanai, irrigation system, and an inside laundry room add to the overall functionality. Located in NW Cape Coral with quick access to Crystal Lake Park, now open and offering a beach area, kayak launch, walking paths, and more. Future Seven Islands project nearby is expected to bring additional waterfront dining, recreation, and amenities to the area. Burnt Store boat ramp is about 6 miles away, Publix about 7 miles, with Punta Gorda Airport and RSW both within reasonable driving distance. Easy access to some of Southwest Florida’s best boating and fishing.
/u.realgeeks.media/yournapleshomesearch/Logo_1-min.png)
Additional Information
- Year Built
- 2020
- Garage Spaces
- 2
- furnished
- Unfurnished
- Pets
- Yes
- Amenities
- None
- Community Type
- Non-Gated
- View
- Lake, Landscaped Area
- Boat Access
- None
- Waterfront Description
- None
- Building Description
- 1 Story/Ranch
- Acres
- 0.23
- Restrictions
- None
- Rear Exposure
- W
- Roof
- Shingle
- Flooring
- Tile
- Exterior Features
- Open Porch/Lanai
- Water
- Reverse Osmosis - Entire House, Well
- Sewer
- Septic Tank
- Cooling
- Ceiling Fan(s), Central Electric
- Interior Features
- Cathedral Ceiling(s), Foyer, Pantry, Walk-In Closet(s), Window Coverings
- Equipment/Appliances Included
- Auto Garage Door, Dishwasher, Range, Refrigerator/Icemaker, Washer/Dryer Hookup
- Rooms
- Laundry in Residence, Open Porch/Lanai
- Tax Year
- 2024
Mortgage Calculator
Courtesy of RE/MAX Trend.
 The data relating to real estate for sale on this web site comes in part from the Broker Reciprocity Program (BR Program) of M.L.S. of Naples, Inc. Properties listed with brokerage firms other than this company are marked with the BR Program Icon or the BR House Icon and detailed information about them includes the name of the listing brokers. The properties displayed may not be all the properties available through the BR Program. The information provided is for consumers’ personal, non-commercial use and may not be used for any other purpose.