2826 NW 42nd AVE, Cape Coral, FL 33993
- $340,000
- 3
- BD
- 2
- BA
- 1,642
- SqFt




- List Price
- $340,000
- Listing Price
- $340,000
- Price Change
- ▼ $20,000 1781156270
- MLS#
- 2026018602
- Status
- ACTIVE
- Bedrooms
- 3
- Beds + Den
- 3+Den
- Bathrooms
- 2
- Living Sq. Ft
- 1,642
- Property Class
- Single Family Residential
- Building Design
- Single Family Residence
- Status Type
- Resale Property
- County
- Lee
- Region
- CC43 - Cape Coral Unit 58,59-61,76,
- Development
- Cape Coral
- Subdivision
- Cape Coral
Property Description
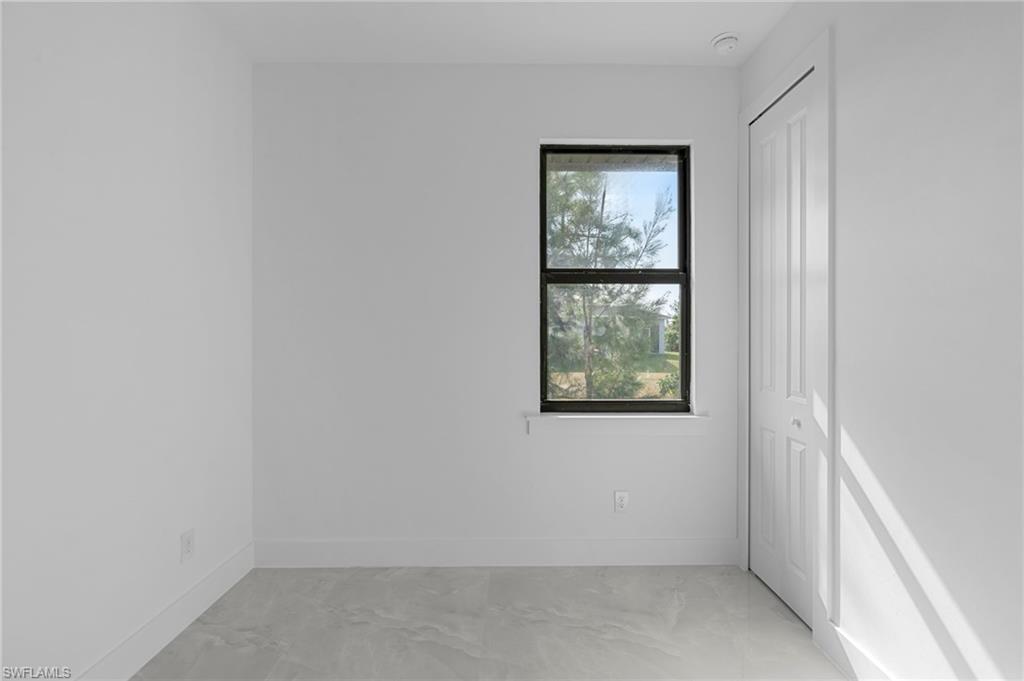
Modern design, dramatic 16-foot ceilings, and a flexible floor plan come together in this beautifully finished Northwest Cape Coral home near Burnt Store Marina. With no HOA and a bright, open layout, this move-in ready property offers the contemporary style buyers love without the wait or uncertainty of building. The impressive great room is filled with natural light from oversized windows, while soaring ceilings create an open and airy feel throughout the main living space. The kitchen is designed for both everyday living and entertaining, featuring quartz countertops, Samsung stainless steel appliances, abundant cabinetry, and a large center island overlooking the great room. The versatile floor plan offers spacious bedrooms plus a den that can easily serve as a home office, media room, fitness space, playroom, or additional guest area. Spa-inspired bathrooms feature custom tiled showers with body jets and modern finishes that add a touch of luxury. Outside, the property offers plenty of room to create your own Southwest Florida retreat, including space for a custom pool. Located on a quiet street in Northwest Cape Coral, you'll enjoy convenient access to Burnt Store Marina, boating, golf, parks, dining, and the expanding Pine Island Road corridor. Whether you're searching for a full-time residence, seasonal escape, or investment property, this home delivers impressive architectural details, modern finishes, no HOA, and the freedom to make it your own. Schedule your private showing and see what makes this home stand out.
/u.realgeeks.media/yournapleshomesearch/Logo_1-min.png)
Additional Information
- Year Built
- 2025
- Garage Spaces
- 2
- furnished
- Unfurnished
- Pets
- Yes
- Amenities
- None
- Community Type
- No Subdivision
- Boat Access
- None
- Waterfront Description
- None
- Building Description
- Contemporary
- Acres
- 0.23
- Restrictions
- None/Other
- Rear Exposure
- W
- Roof
- Shingle
- Flooring
- Tile
- Water
- Well
- Sewer
- Septic Tank
- Cooling
- Central Electric
- Interior Features
- Built-In Cabinets, Cathedral Ceiling(s), Custom Mirrors, French Doors, Other
- Equipment/Appliances Included
- Auto Garage Door, Other
- Rooms
- Den - Study, Laundry in Residence
- Tax Year
- 2023
Mortgage Calculator
Courtesy of EXP Realty LLC.
 The data relating to real estate for sale on this web site comes in part from the Broker Reciprocity Program (BR Program) of M.L.S. of Naples, Inc. Properties listed with brokerage firms other than this company are marked with the BR Program Icon or the BR House Icon and detailed information about them includes the name of the listing brokers. The properties displayed may not be all the properties available through the BR Program. The information provided is for consumers’ personal, non-commercial use and may not be used for any other purpose.