2004 SE 8th AVE, Cape Coral, FL 33990
- $429,000
- 3
- BD
- 2
- BA
- 2,056
- SqFt




- List Price
- $429,000
- Listing Price
- $429,000
- MLS#
- 2026018352
- Status
- PENDING
- Bedrooms
- 3
- Beds + Den
- 3+Den
- Bathrooms
- 2
- Living Sq. Ft
- 2,056
- Property Class
- Single Family Residential
- Building Design
- Single Family Residence
- Status Type
- Resale Property
- County
- Lee
- Region
- CC13 - Cape Coral Unit 19-21,25,26,89
- Development
- Cape Coral
- Subdivision
- Cape Coral
Property Description
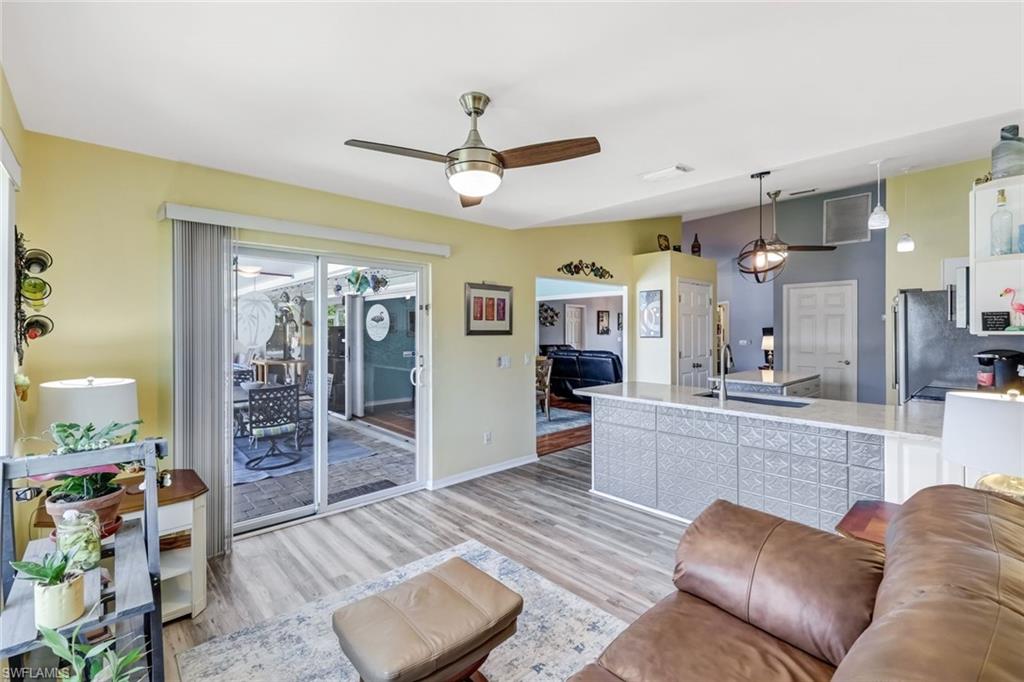
Experience elevated Florida living in this well-maintained residence, set on an expansive triple lot offering a level of space and privacy rarely found in Cape Coral. Mature landscaping, towering palms, and sweeping lawns create a striking first impression and set the tone for what’s inside. Vaulted ceilings and abundant natural light enhance a flowing layout that seamlessly connects the main living room, dining area, and kitchen - ideal for both everyday living and entertaining. A dedicated office/den with French doors provides flexible space for remote work, hobbies, or additional guest accommodations. The kitchen features ample cabinetry, stainless appliances, and a distinctive pressed-tin-covered island that adds texture and character. Its layout delivers unobstructed sightlines to the family room and outdoor living areas, so it’s perfect for gatherings that transition effortlessly from indoors to out. Sliding glass doors lead to a large, covered lanai and an expansive screened pool deck, offering multiple areas for lounging and dining. A solar pool heater extends year-round enjoyment, while paver decking and the thoughtful layout create a relaxed, resort-style atmosphere. On either side of the pool enclosure, generous green space offers room for pets, play, or gardening - all within a fully fenced yard. The oversized primary suite has a spa-style bath with a generous walk-in shower and updated finishes. Guest bedrooms are well-proportioned and privately situated, complemented by a clean, well-appointed guest bath. Key updates provide both comfort and peace of mind, including impact windows (2024), impact entry door (2025), new washer and dryer (2025), A/C (2021) and roof (2018). Situated in a quiet, established neighborhood, this home’s oversized lot, flexible living spaces, and seamless indoor-outdoor design presents a rare opportunity to enjoy space, privacy, and the Florida lifestyle—without compromise.
/u.realgeeks.media/yournapleshomesearch/Logo_1-min.png)
Additional Information
- Year Built
- 2000
- Garage Spaces
- 2
- furnished
- Negotiable
- Pets
- Yes
- Amenities
- None
- Community Type
- No Subdivision
- View
- Landscaped Area
- Boat Access
- None
- Waterfront Description
- None
- Pool
- Yes
- Building Description
- 1 Story/Ranch
- Acres
- 0.34
- Restrictions
- None
- Rear Exposure
- W
- Roof
- Shingle
- Flooring
- Laminate, Tile, Vinyl
- Exterior Features
- Screened Lanai/Porch
- Water
- Assessment Paid
- Cooling
- Ceiling Fan(s), Central Electric
- Interior Features
- Built-In Cabinets, Cathedral Ceiling(s), French Doors, Laundry Tub, Vaulted Ceiling(s), Window Coverings
- Equipment/Appliances Included
- Auto Garage Door, Dishwasher, Dryer, Microwave, Range, Refrigerator/Freezer, Washer
- Rooms
- Den - Study, Family Room, Guest Bath, Guest Room, Home Office, Laundry in Residence, Screened Lanai/Porch
- Tax Year
- 2025
Mortgage Calculator
Courtesy of Keller Williams Realty Fort Myers.
 The data relating to real estate for sale on this web site comes in part from the Broker Reciprocity Program (BR Program) of M.L.S. of Naples, Inc. Properties listed with brokerage firms other than this company are marked with the BR Program Icon or the BR House Icon and detailed information about them includes the name of the listing brokers. The properties displayed may not be all the properties available through the BR Program. The information provided is for consumers’ personal, non-commercial use and may not be used for any other purpose.