414 SE 30th TER, Cape Coral, FL 33904
- $679,900
- 4
- BD
- 2.5
- BA
- 2,385
- SqFt








- List Price
- $679,900
- Listing Price
- $679,900
- Price Change
- ▼ $20,000 1780346292
- MLS#
- 2026018155
- Status
- PENDING
- Bedrooms
- 4
- Beds + Den
- 4 Bed
- Bathrooms
- 2.5
- Living Sq. Ft
- 2,385
- Property Class
- Single Family Residential
- Building Design
- Single Family Residence
- Status Type
- Resale Property
- County
- Lee
- Region
- CC13 - Cape Coral Unit 19-21,25,26,89
- Development
- Cape Coral
- Subdivision
- Cape Coral
Property Description
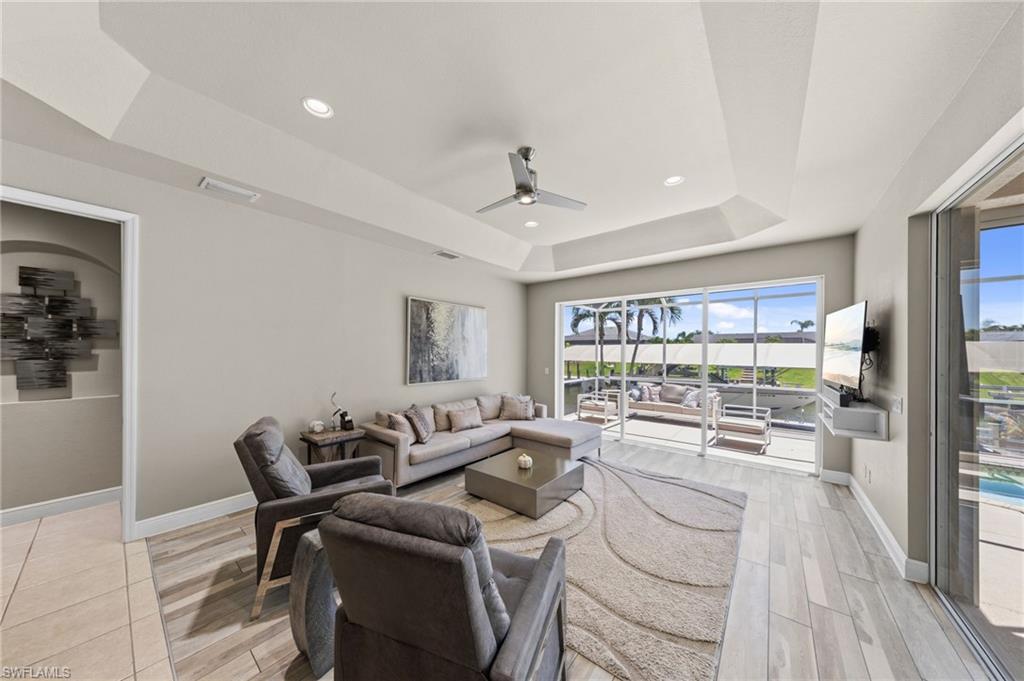
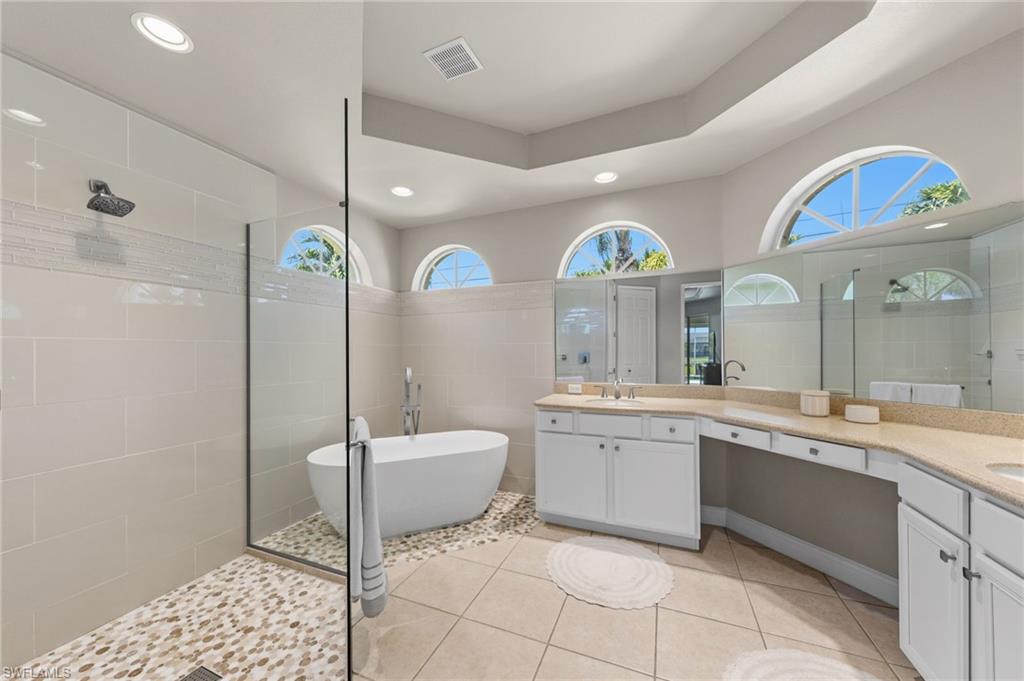
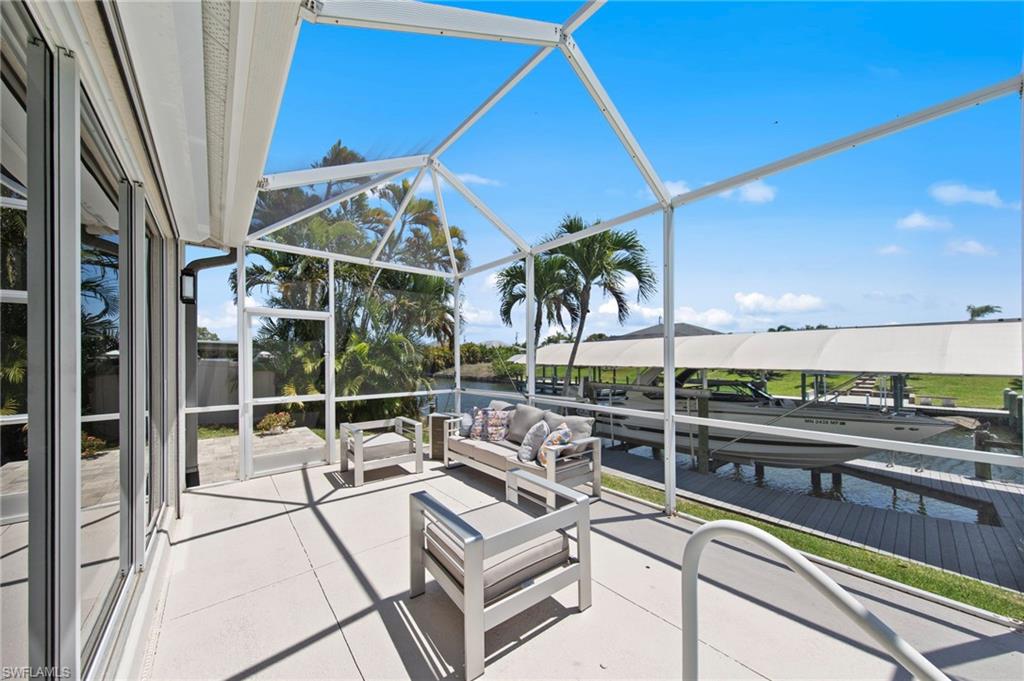
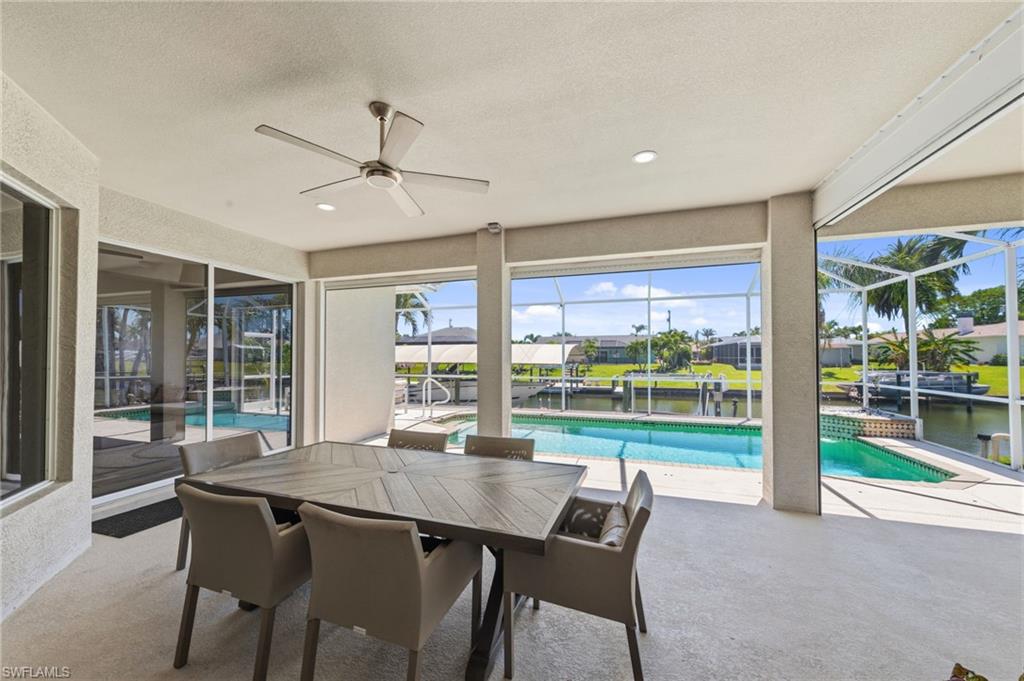
This Turnkey Pool home is move in ready with tons of upgrades throughout the home. The south facing pool gives you great sun and sunsets. Outback you'll find 2 boat lifts ready for all your toys. The home has a NEW Roof in 2021! Inside you'll find soaring ceilings, and is move in ready with all the furniture, electronics, bedding, kitchen items, etc. included. It is rental ready for your next vacation rental if you are looking for an investment property. The large kitchen has newer appliances and a huge walk-in pantry. There are tons of windows and large sliders that gives you a lot of light in the home. The master suite has a great view of the pool and canal and lots of room for your furniture. The master bath has an incredible walk-in shower, large soaking tub and 2 walk in closets. On the other side of the home, you'll find 3 guest rooms and an additional bathroom. Outside on the pool deck there is a large, covered lanai and a separate pool bath. This neighborhood did not have any flooding issues during previous storms. This house did not have any flooding problems. Schedule your appointment to see this home today!
/u.realgeeks.media/yournapleshomesearch/Logo_1-min.png)
Additional Information
- Year Built
- 2005
- Garage Spaces
- 2
- furnished
- Turnkey
- Pets
- Yes
- Amenities
- None
- Community Type
- Non-Gated
- View
- Canal, Pool/Club
- Boat Access
- Boat Dock Private, Boat Lift, Boat Slip, Captain's Walk, Composite Dock, Dock Included, Elec Avail at dock, Water Avail at Dock
- Waterfront Description
- Canal Front, Navigable, Seawall
- Pool
- Yes
- Building Description
- 1 Story/Ranch
- Acres
- 0.23
- Restrictions
- None
- Rear Exposure
- S
- Roof
- Shingle
- Flooring
- Carpet, Tile
- Exterior Features
- Boat Dock Private, Boat Lift, Boat Slip, Captain's Walk, Composite Dock, Dock Included, Elec Avail at dock, Water Avail at Dock, Screened Lanai/Porch
- Water
- Assessment Paid, Central
- Cooling
- Ceiling Fan(s), Central Electric
- Interior Features
- Closet Cabinets, Laundry Tub, Pantry, Smoke Detectors, Tray Ceiling(s), Volume Ceiling, Walk-In Closet(s), Window Coverings
- Equipment/Appliances Included
- Auto Garage Door, Dishwasher, Disposal, Dryer, Microwave, Range, Refrigerator, Smoke Detector, Washer
- Rooms
- Den - Study, Family Room, Guest Bath, Guest Room, Laundry in Residence, Screened Lanai/Porch
- Tax Year
- 2025
Mortgage Calculator
Courtesy of Raso Realty Inc.
 The data relating to real estate for sale on this web site comes in part from the Broker Reciprocity Program (BR Program) of M.L.S. of Naples, Inc. Properties listed with brokerage firms other than this company are marked with the BR Program Icon or the BR House Icon and detailed information about them includes the name of the listing brokers. The properties displayed may not be all the properties available through the BR Program. The information provided is for consumers’ personal, non-commercial use and may not be used for any other purpose.